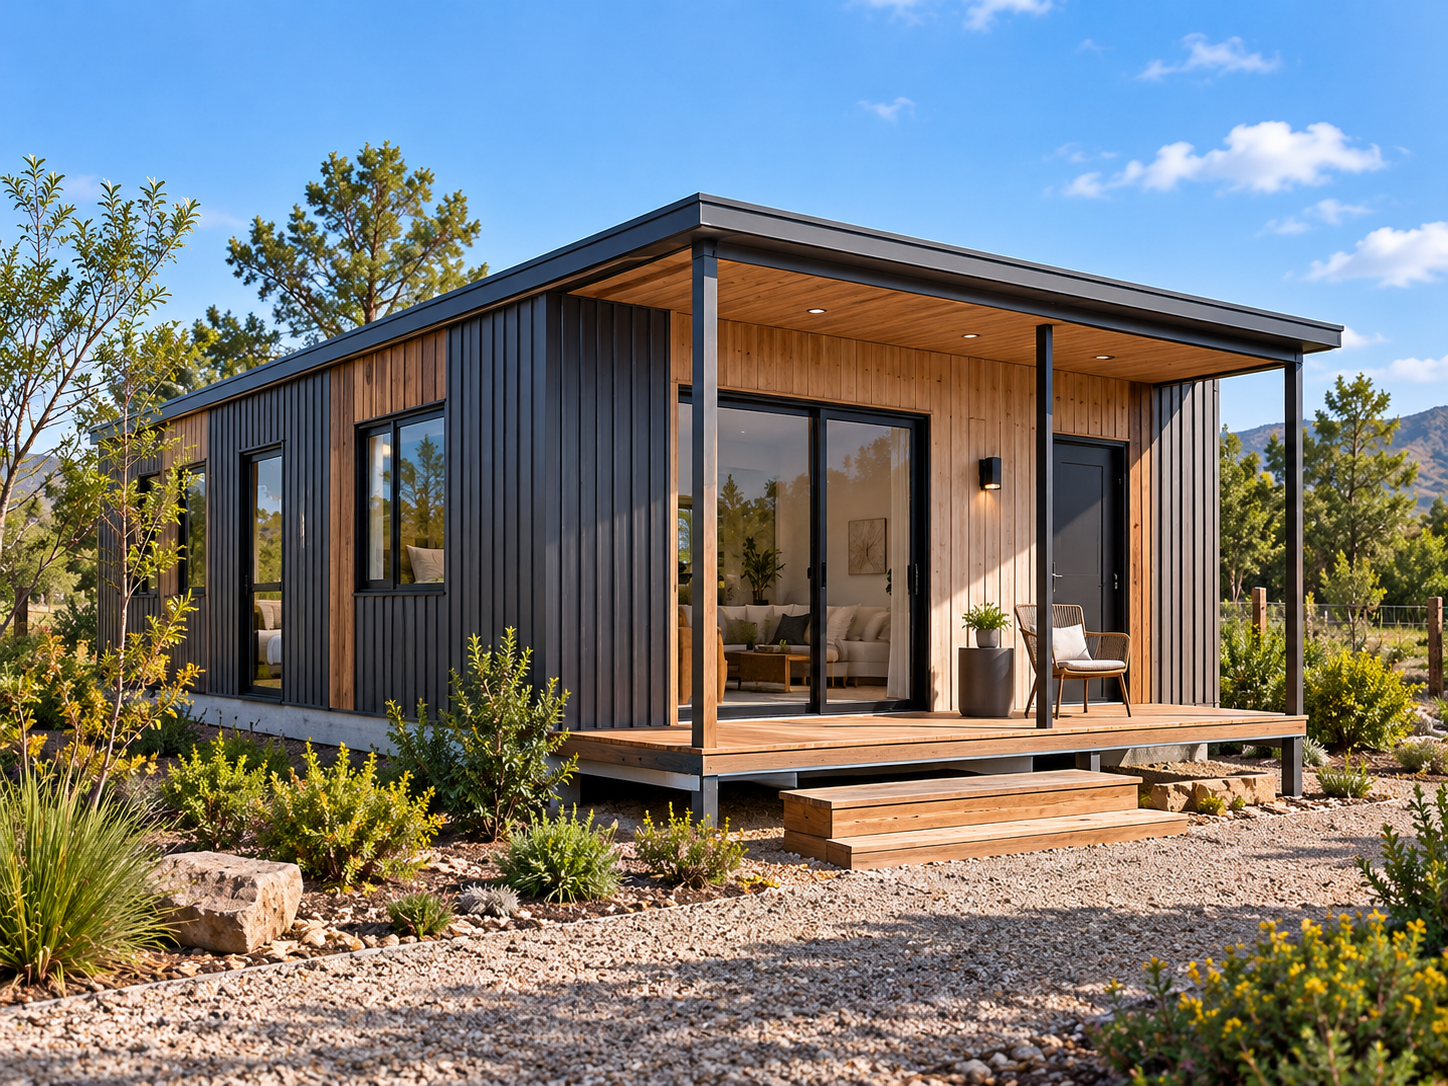
 FB-001
BUILDINGS, HOMES & COMMUNITY FACILITIES
FlexiHome 24
Compact modular starter home with living space, kitchen and bathroom provision; nominal 24 m² catalogue configuration.
Request a quotationView →
Buildings, housing, construction systems, water and sanitation, roads, traffic infrastructure, streetlighting, engineering services, energy and civic operations—connected to one DfMA delivery model.
Start with the problem. FlexiBuild maps the requirement to engineered products, services and a quote path.
FB-001Compact modular starter home with living space, kitchen and bathroom provision; nominal 24 m² catalogue configuration.
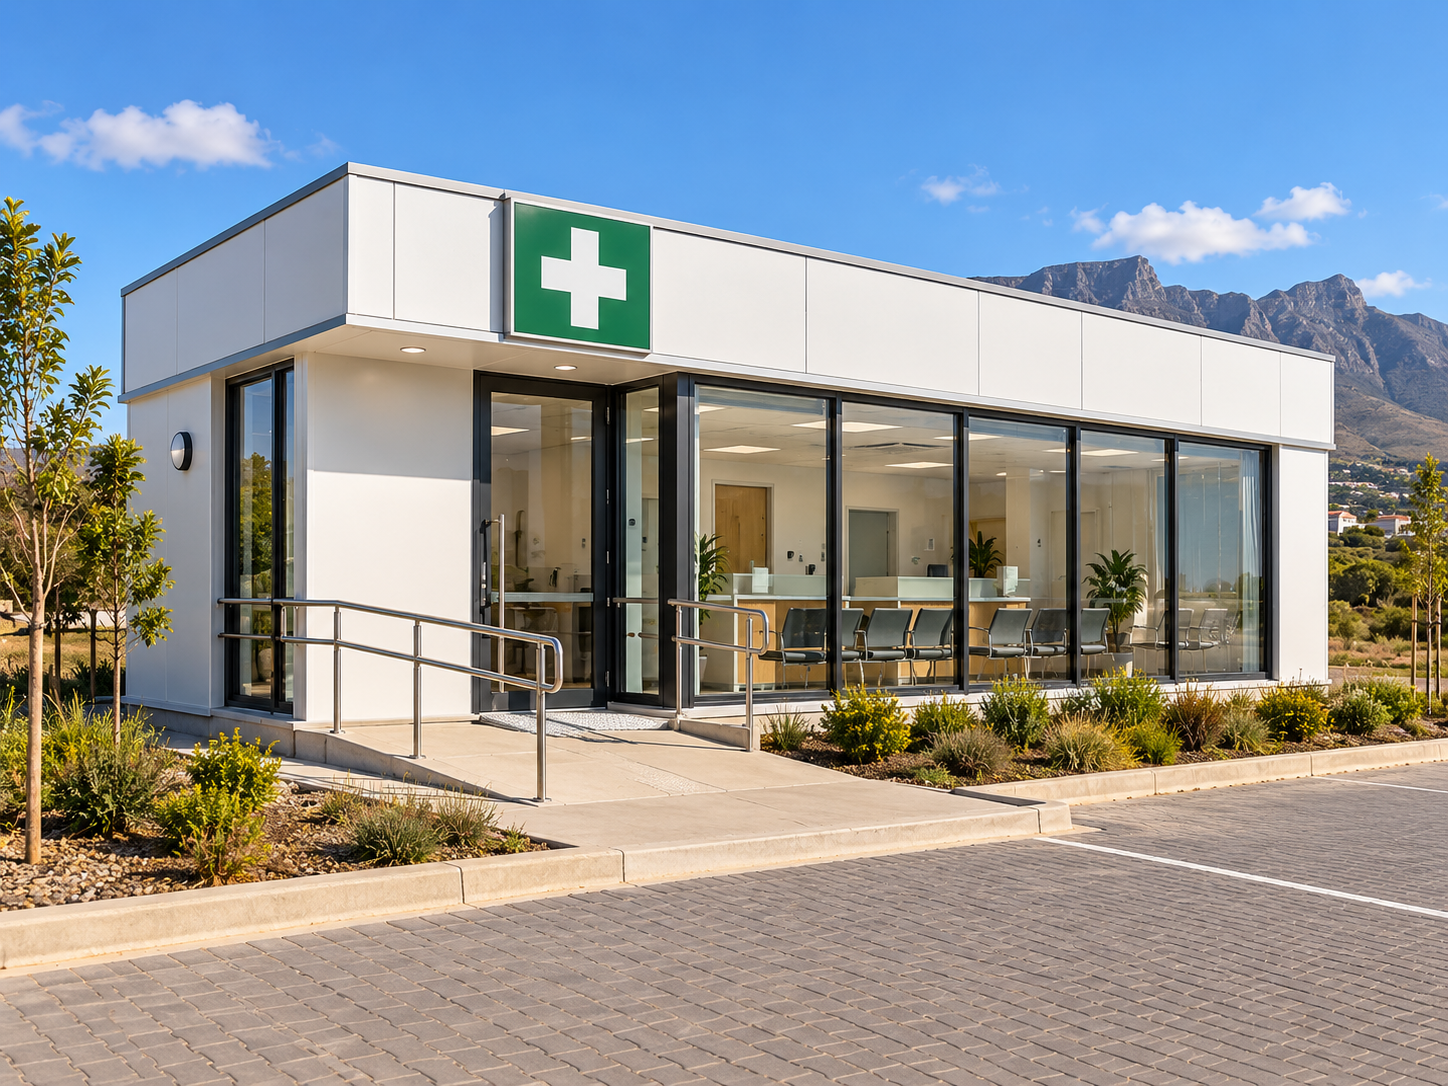 FB-005
Modular primary-care facility concept with reception and clinical rooms configured to the service brief.
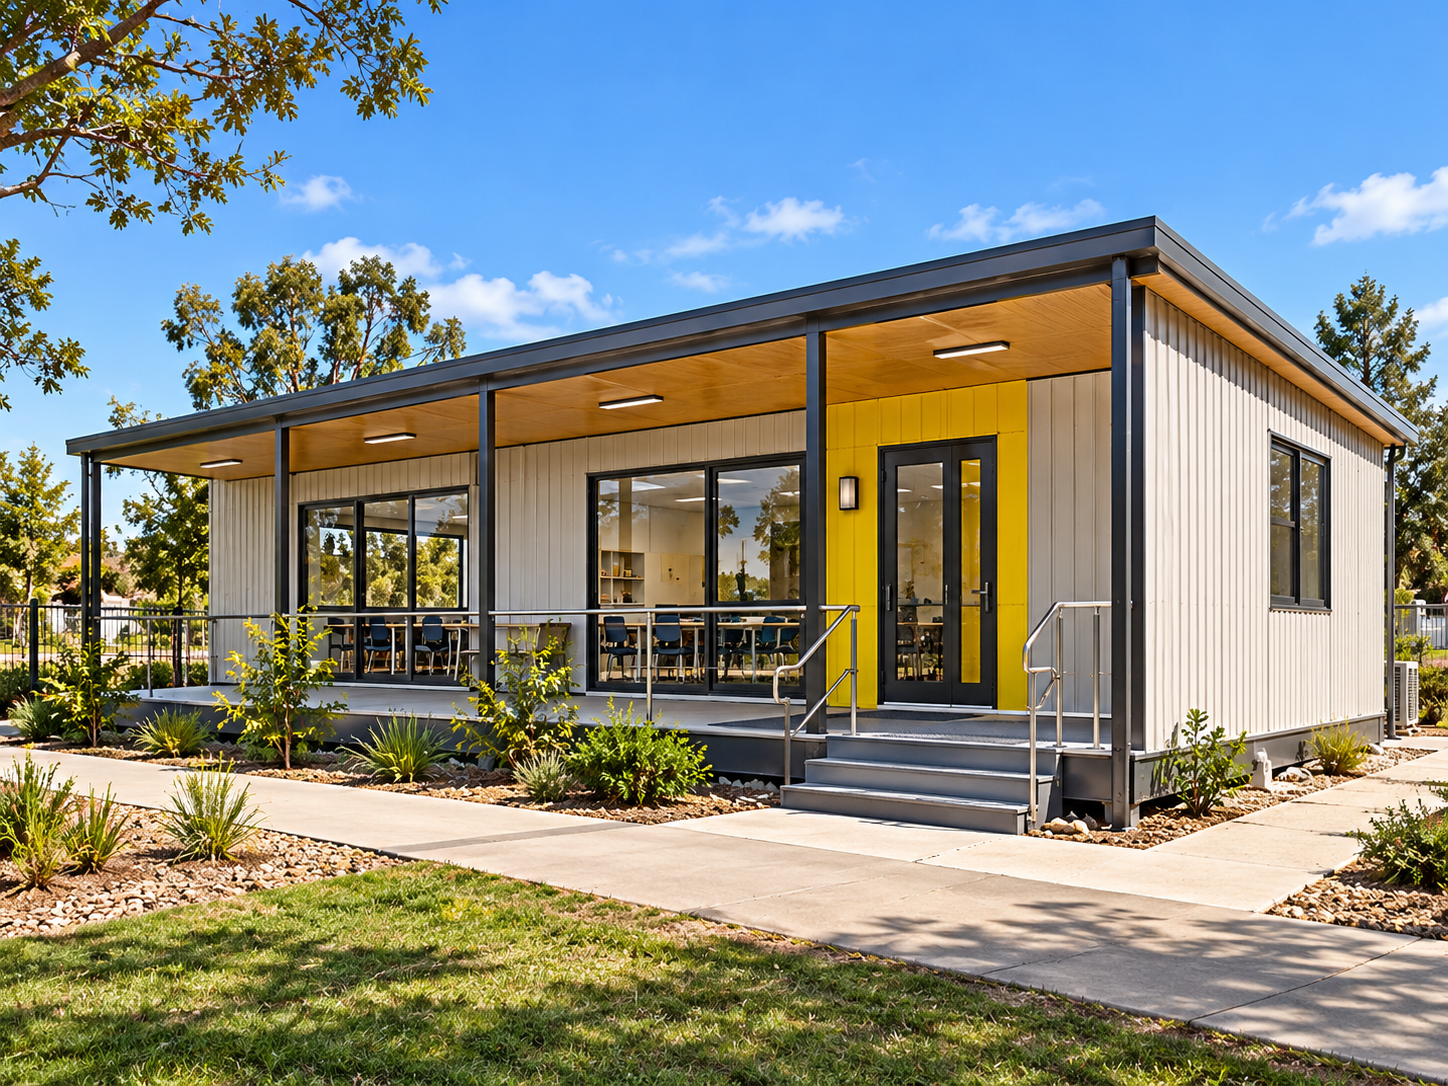 FB-006
Modular classroom block with teaching space, daylight and sheltered access.
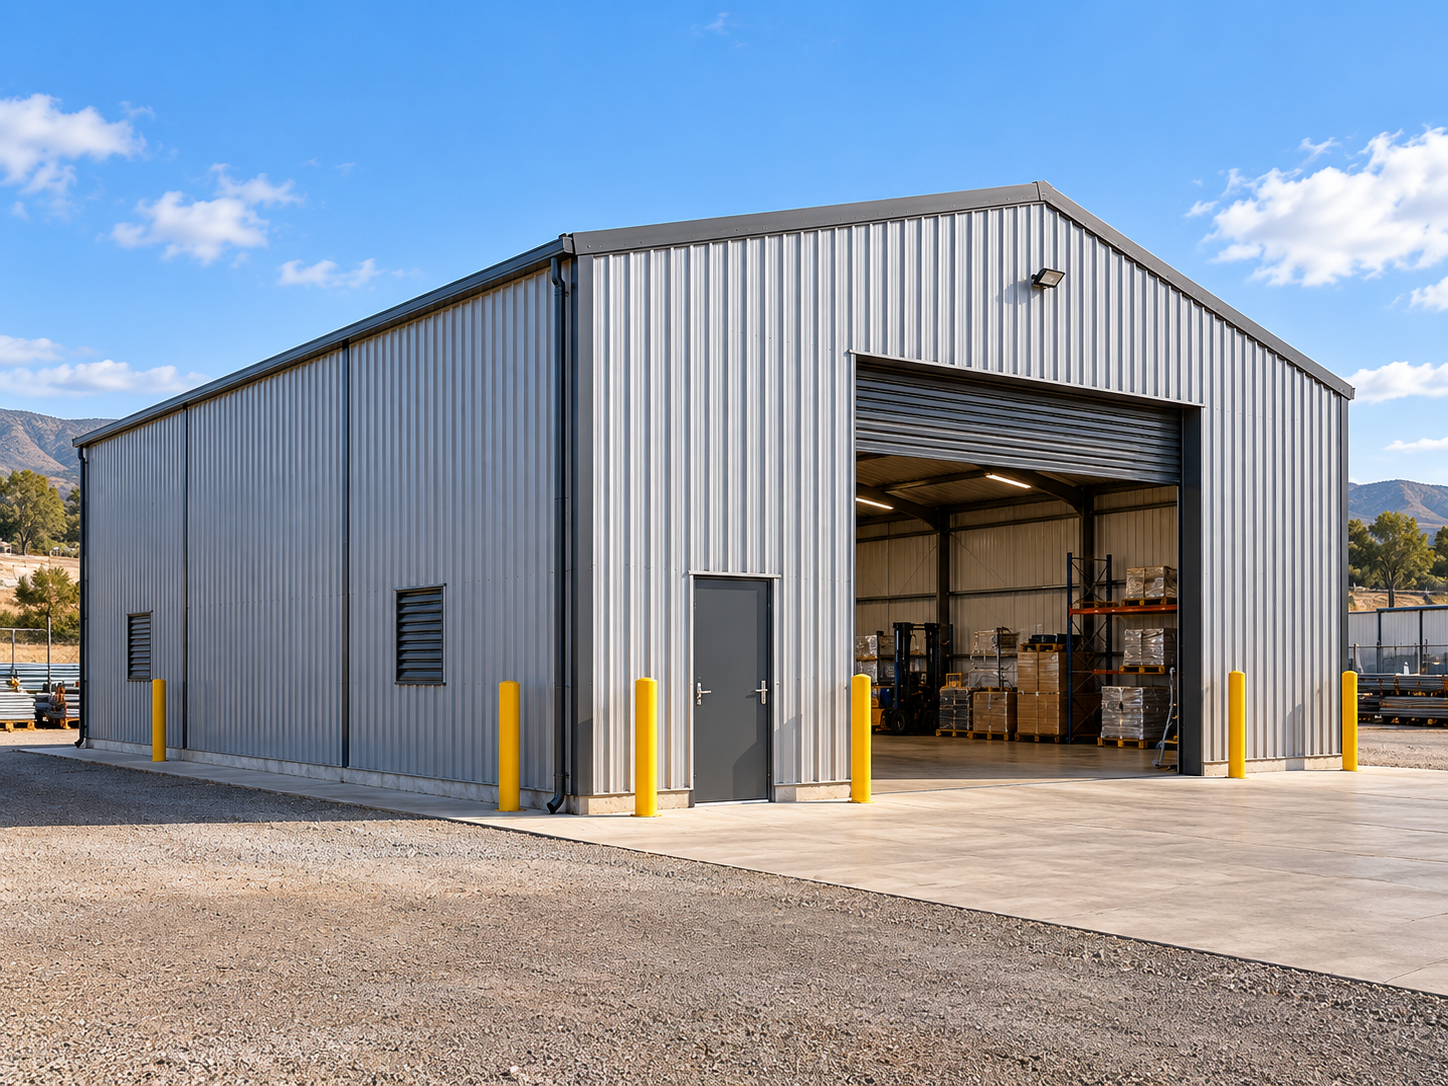 FB-015
Enclosed steel warehouse concept for storage and logistics with configurable access openings.
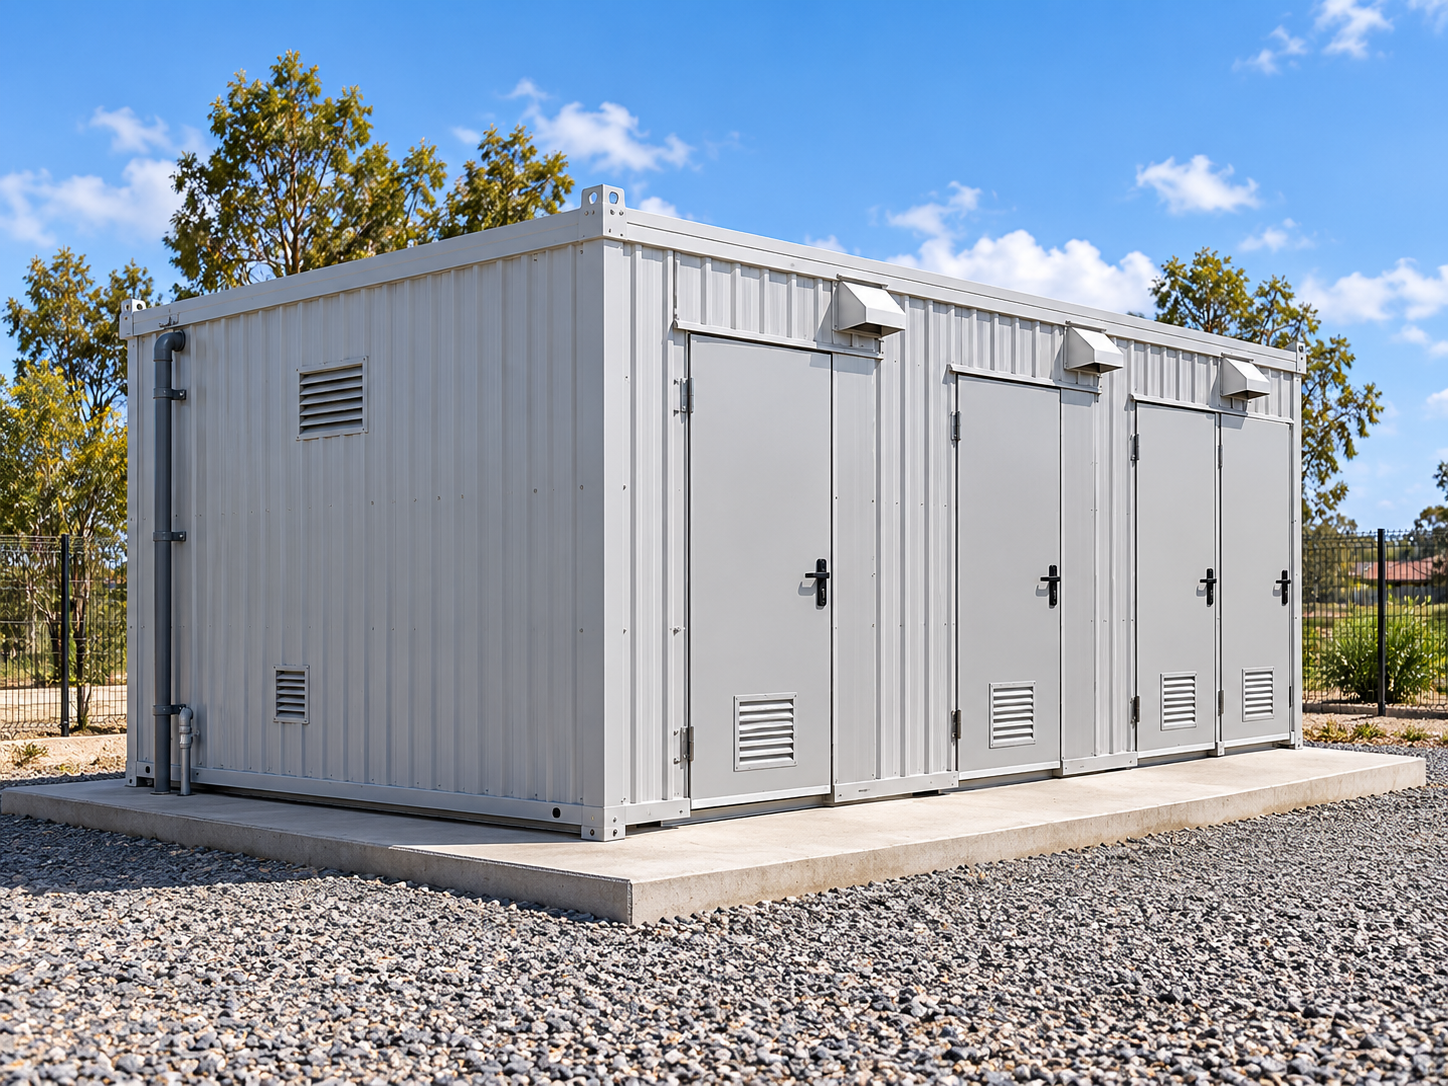 FB-024
Small-cluster sanitation module intended for an approximately five-household service brief.
 FB-033
Localised surface-patch repair service for suitable shallow asphalt defects.
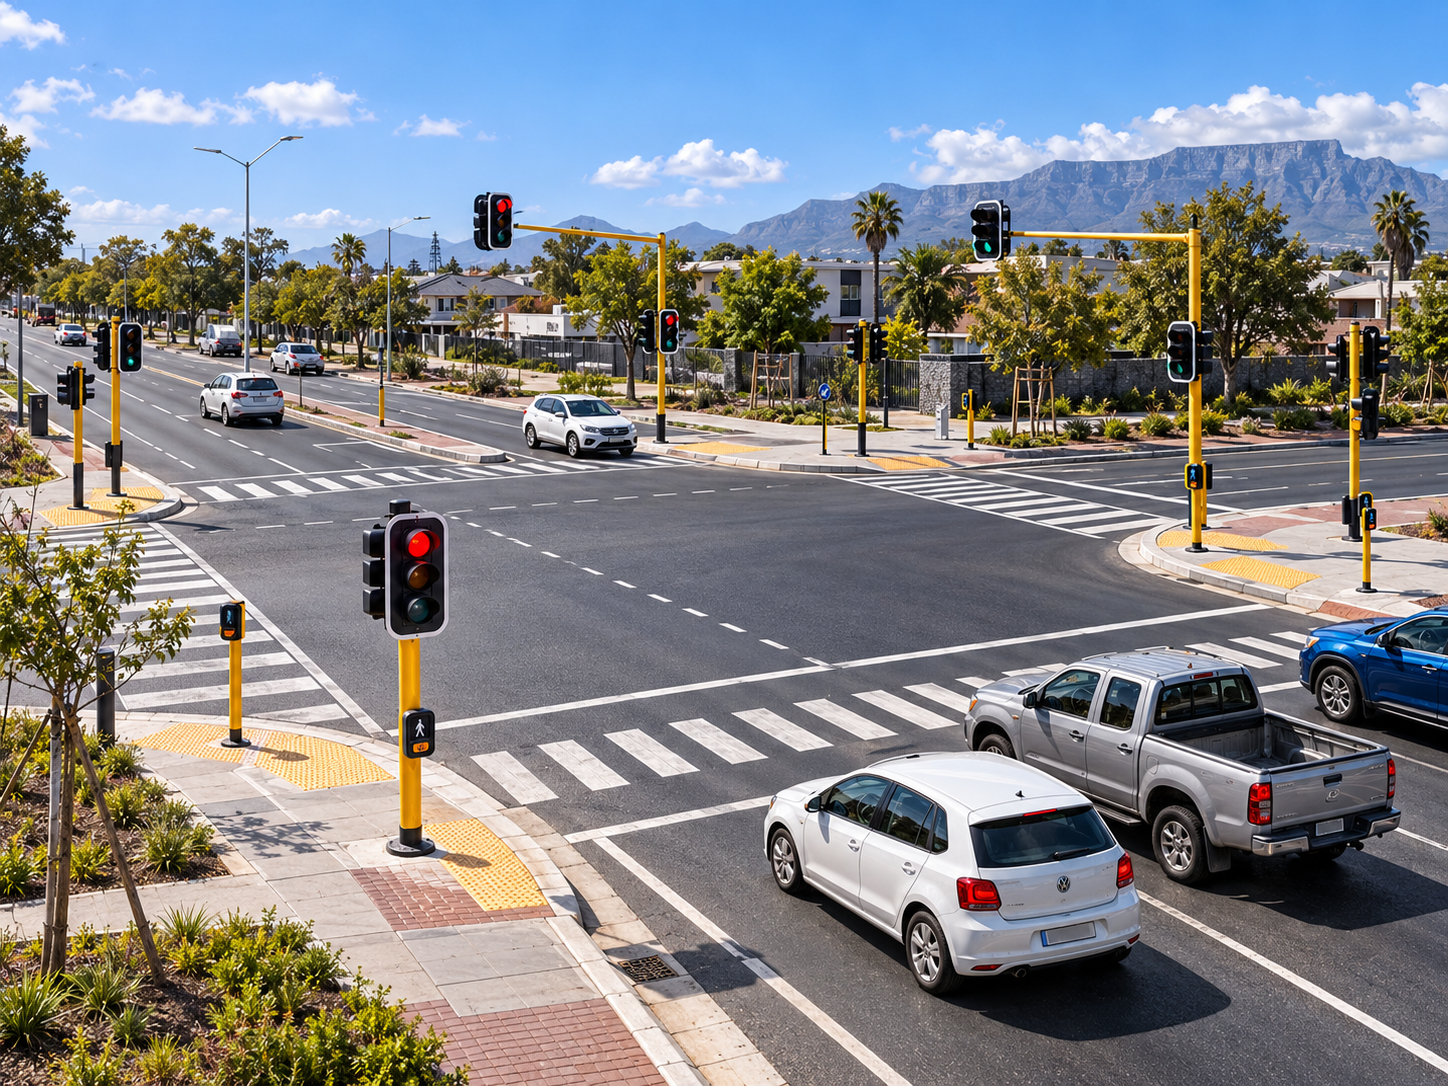 FB-042
Four-arm signalised intersection package covering coordinated signal equipment.
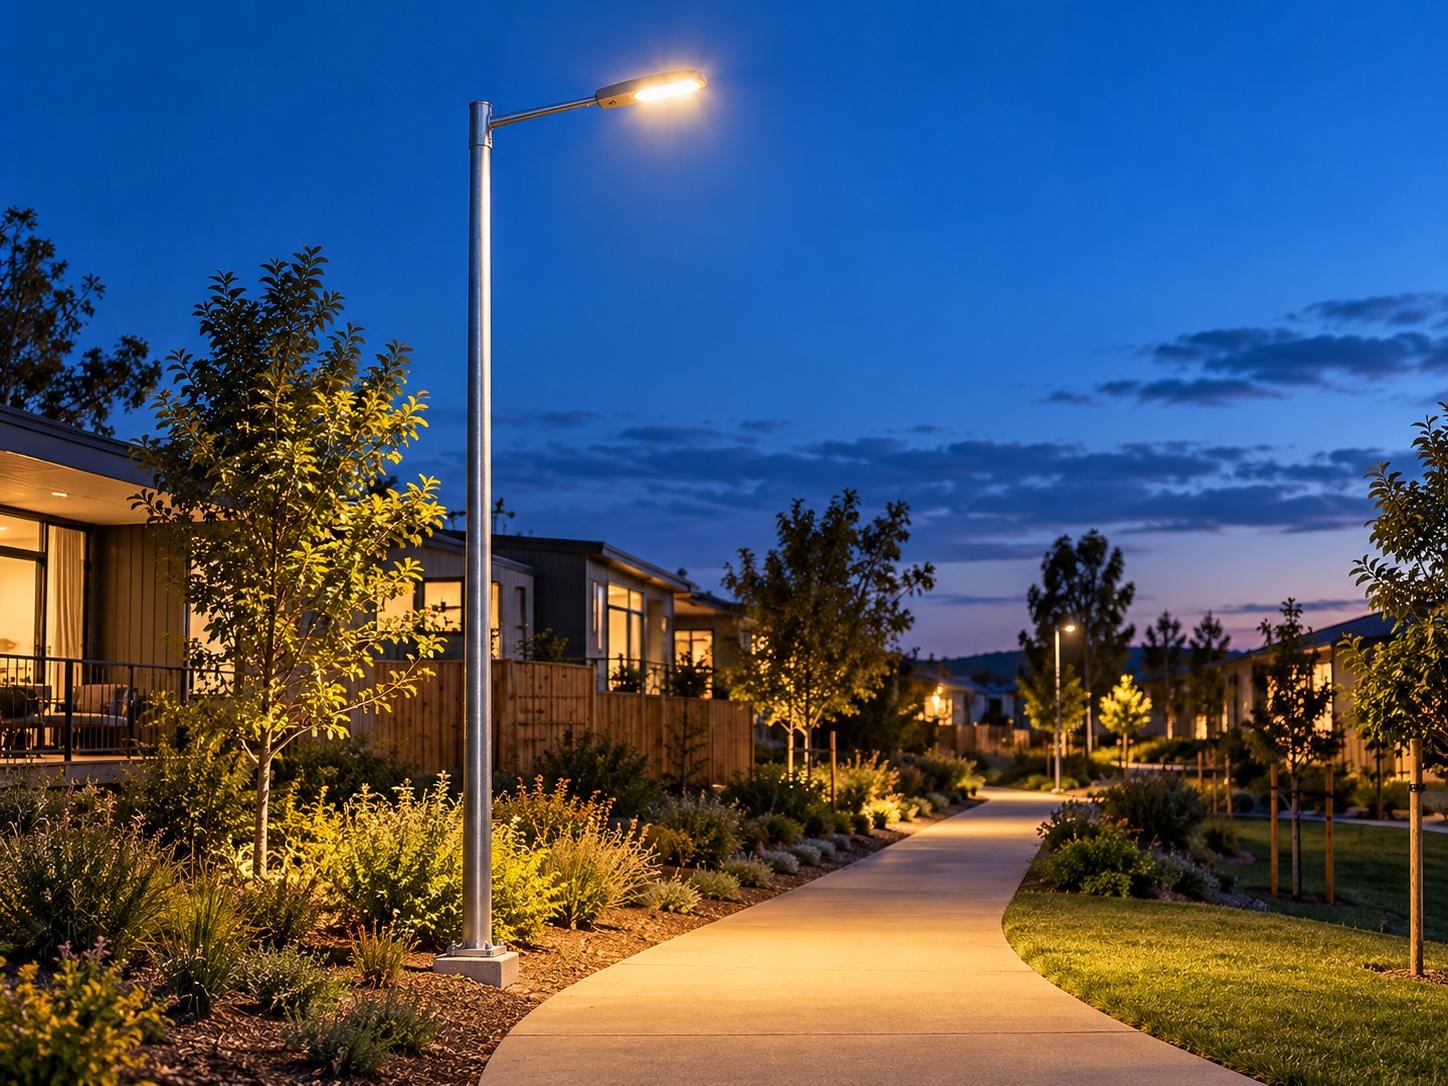 FB-048
Nominal 6 m community-lighting configuration for local streets and walkways.
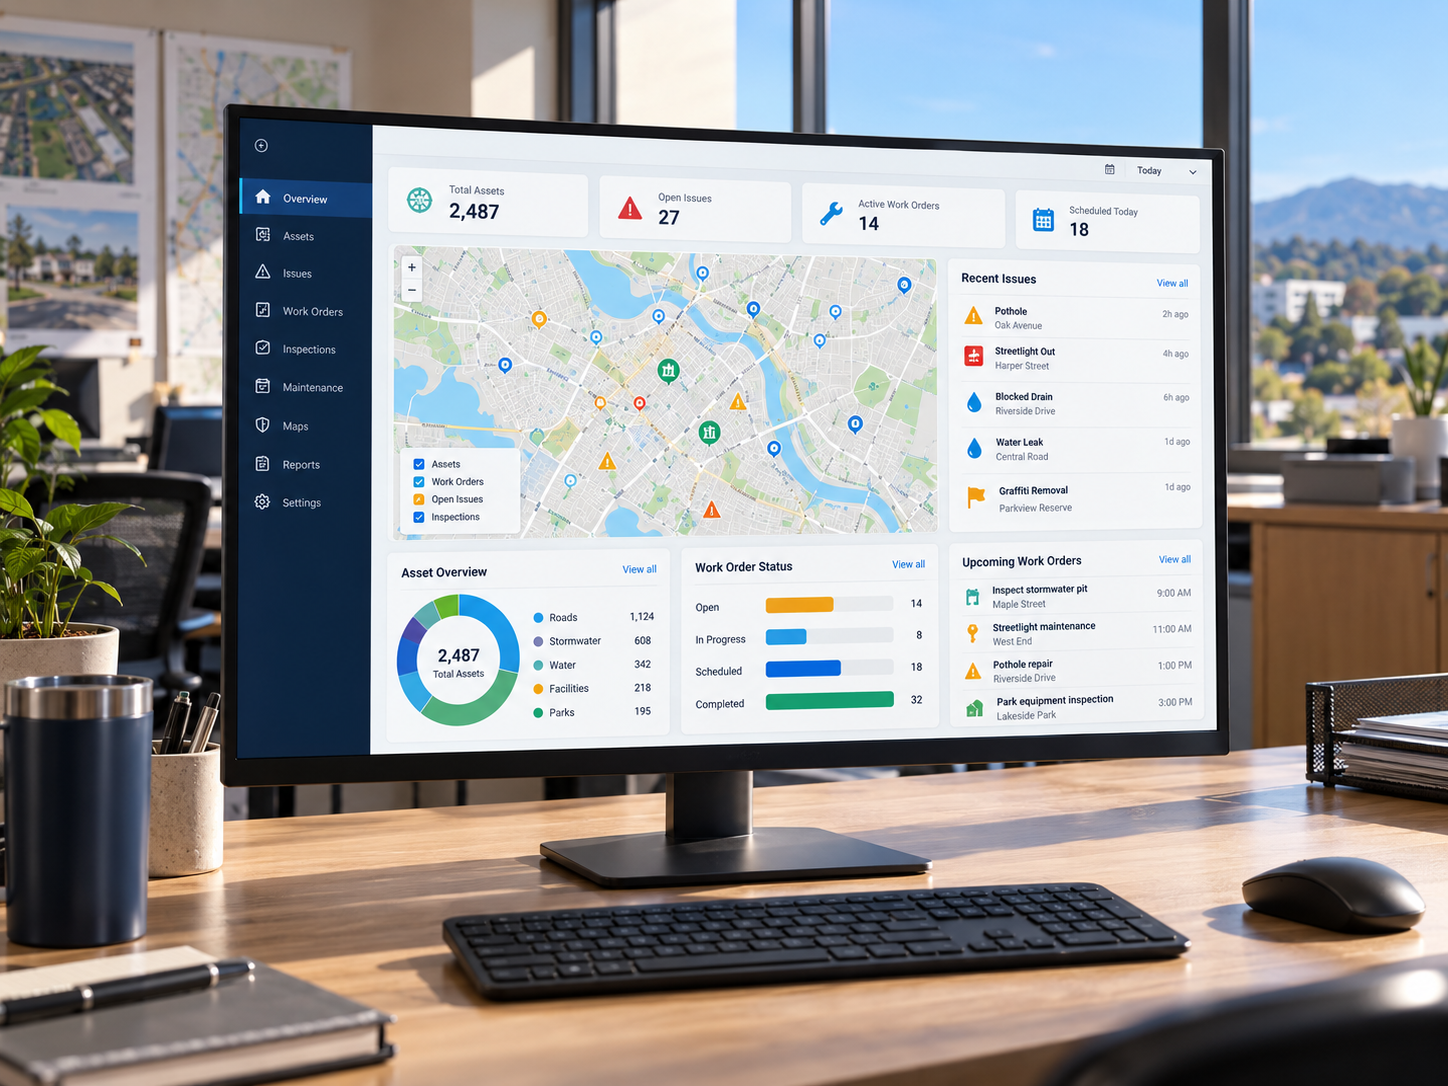 FB-057
 FB-061
Assessment of design suitability for offsite manufacture, transport and assembly.
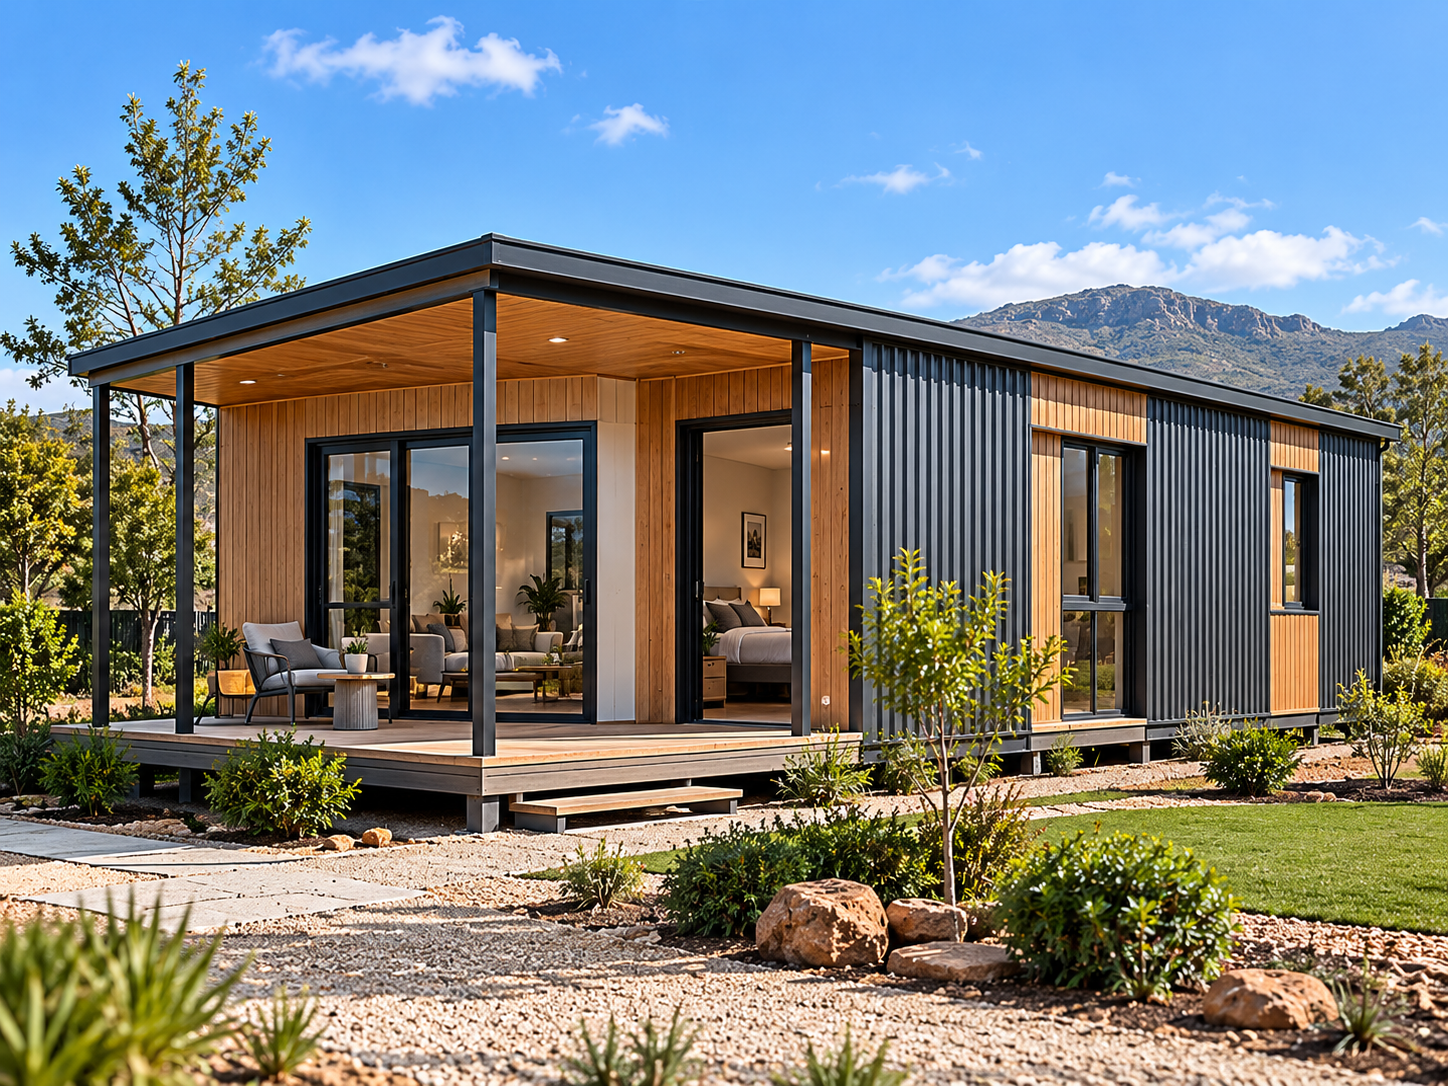 FB-002
Expandable modular home in the nominal 36 m² family; bedroom layout and wet services configured for the household.
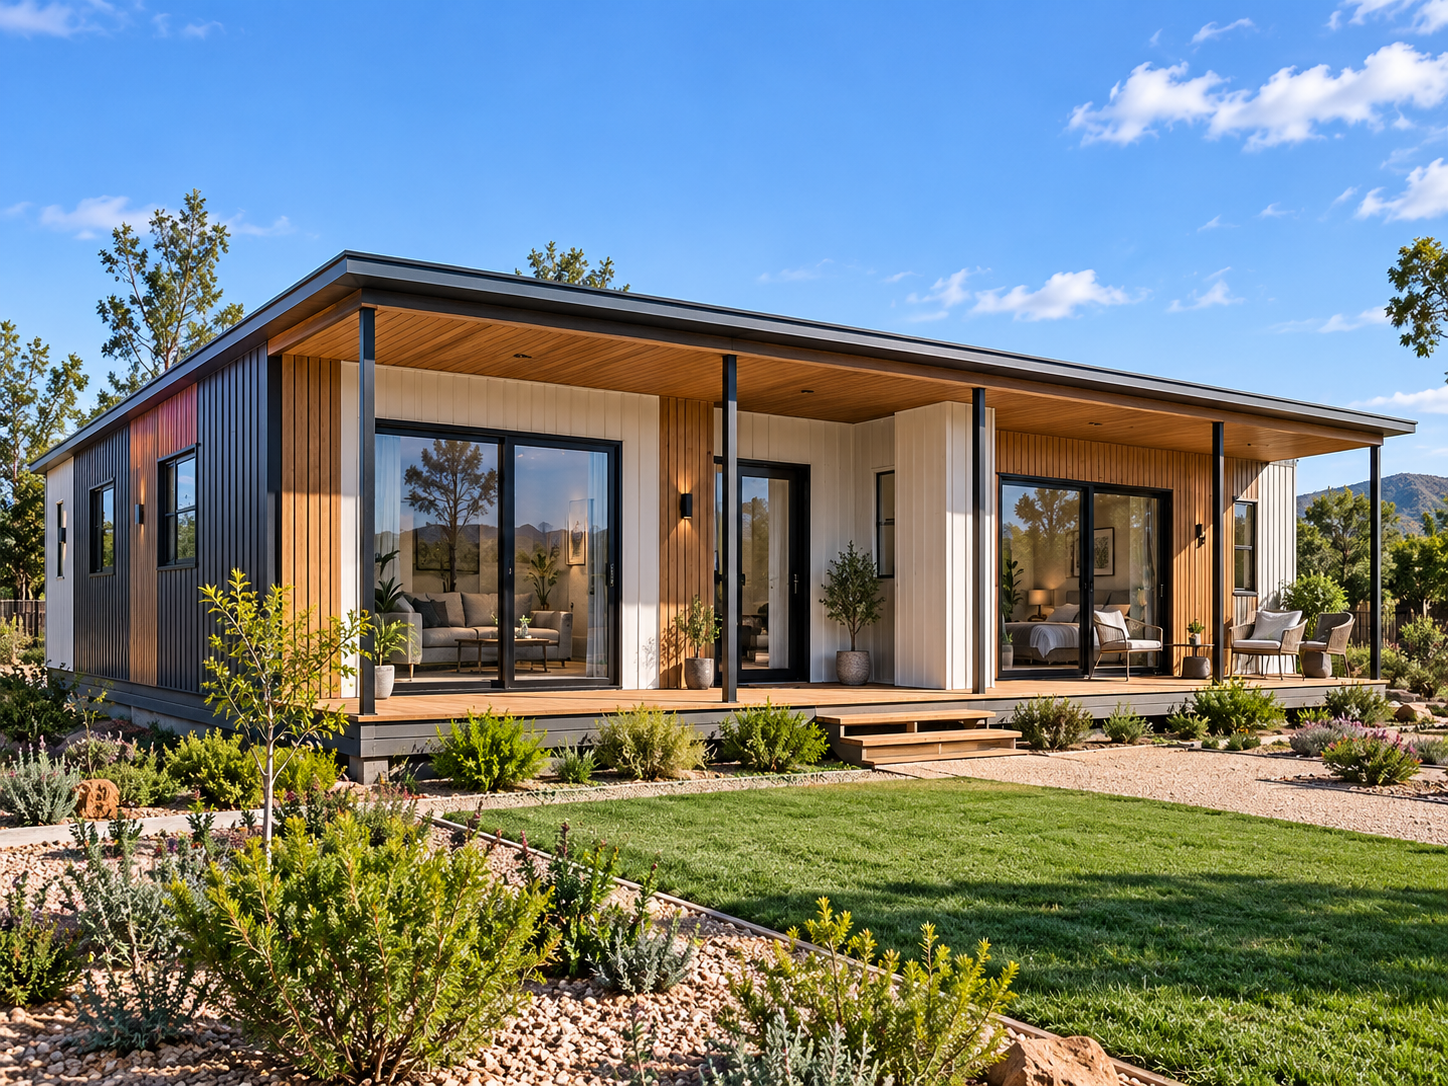 FB-003
Nominal 48 m² family-home concept with larger living accommodation and configurable bedrooms.
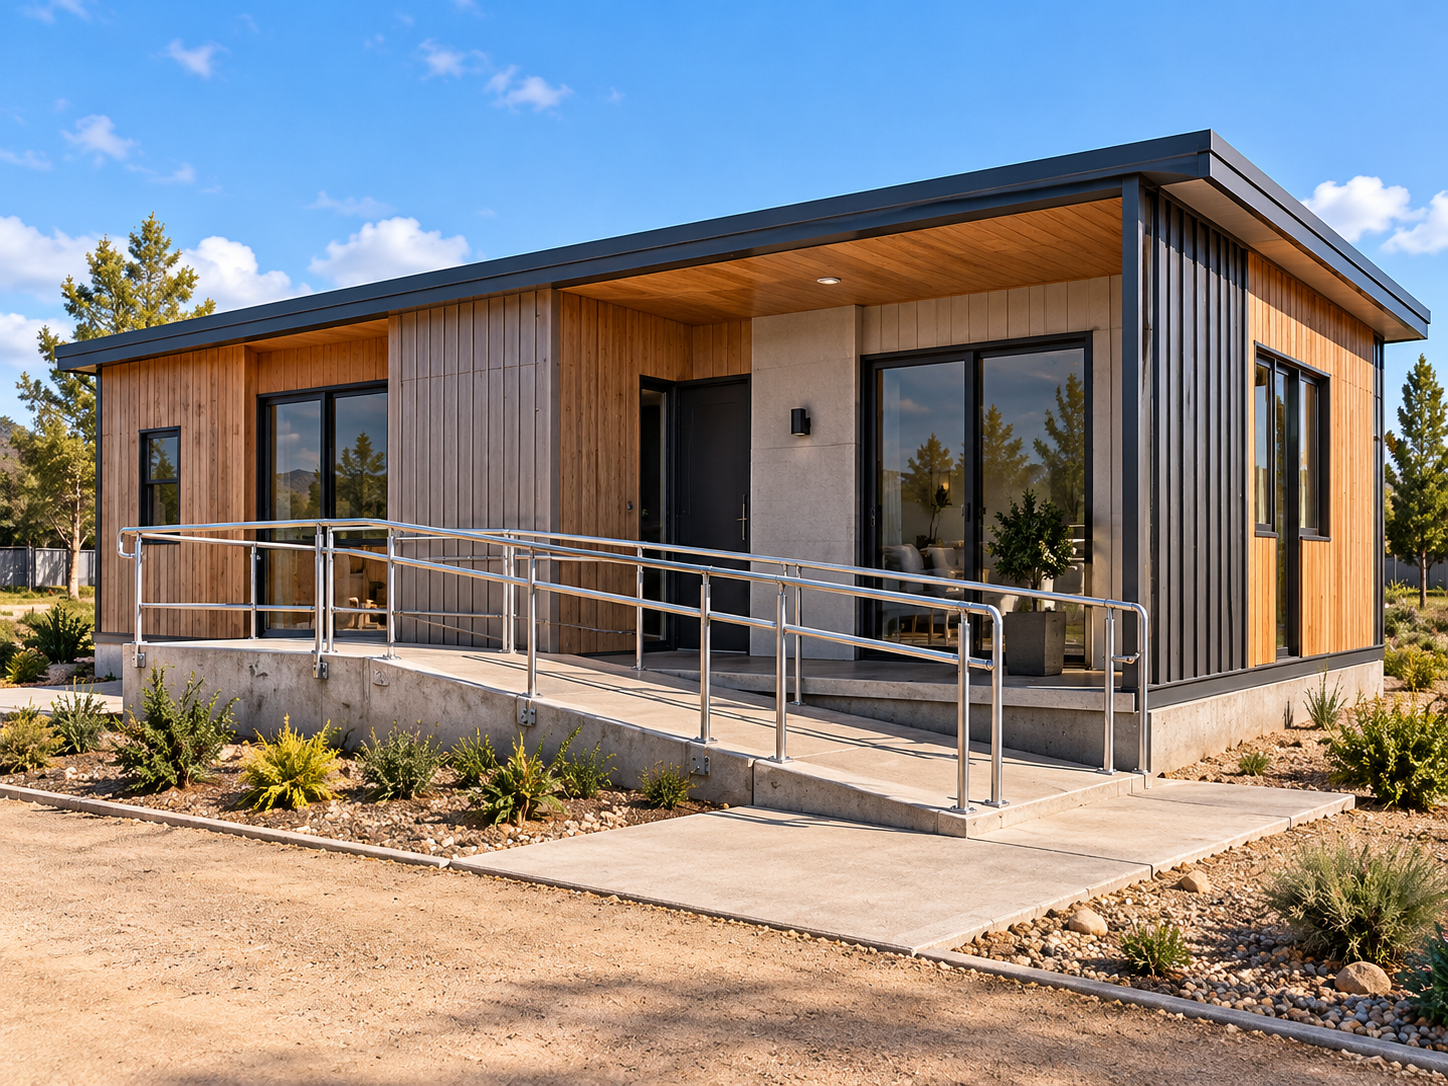 FB-004
Modular home concept with step-free access, ramp and adaptable circulation for inclusive living.
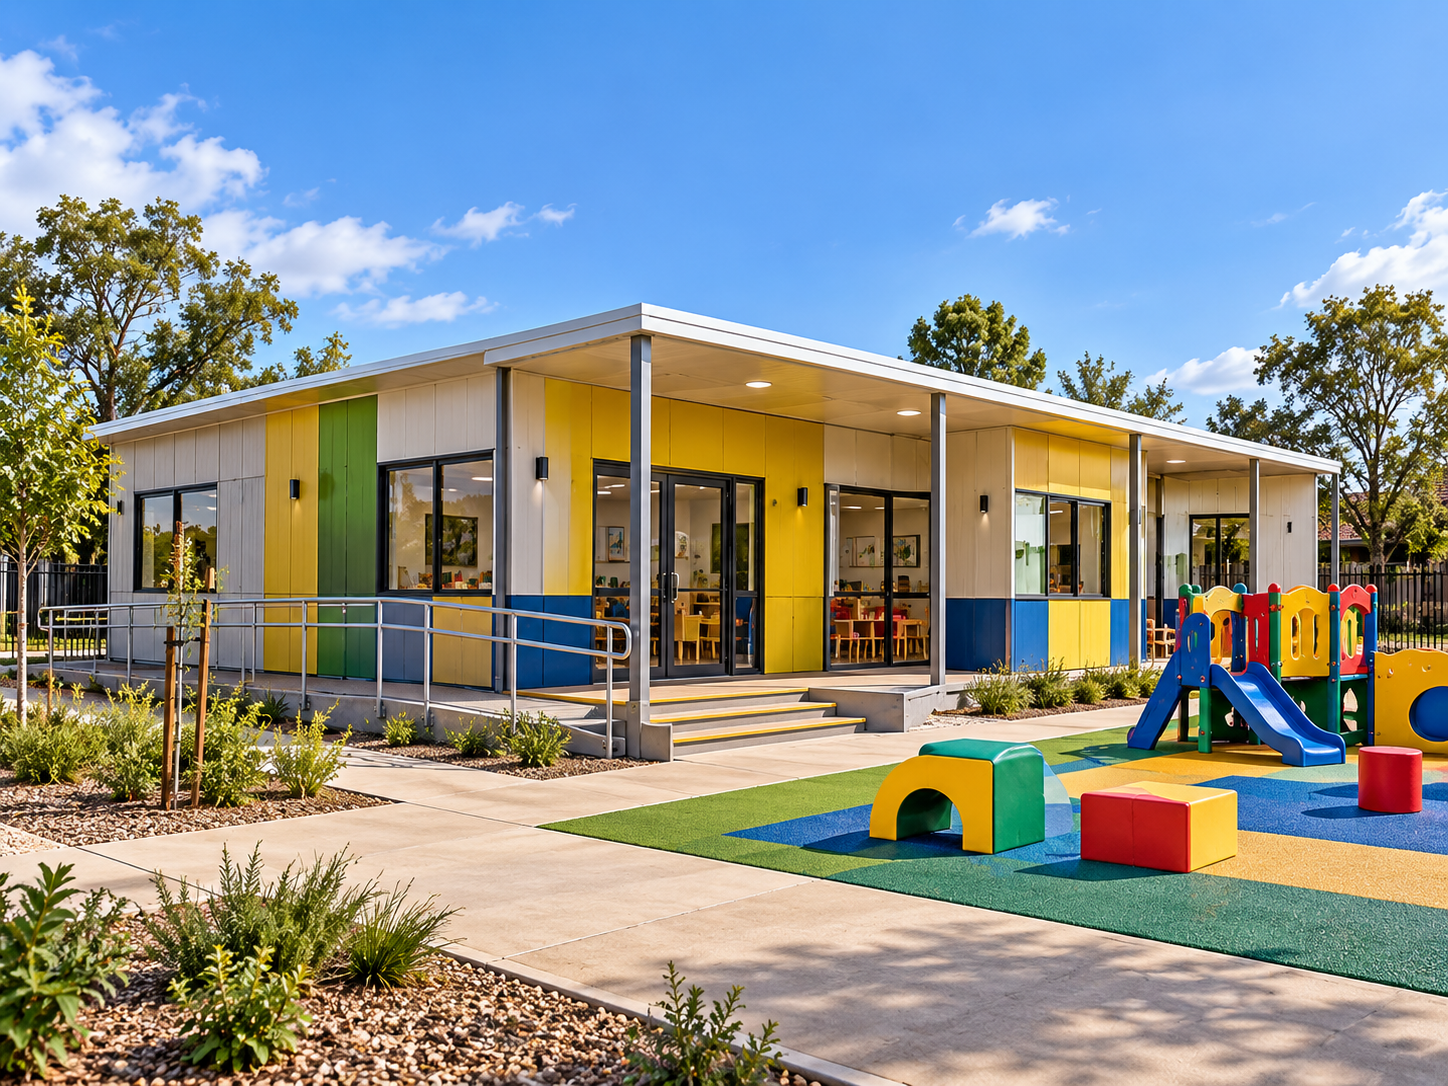 FB-007
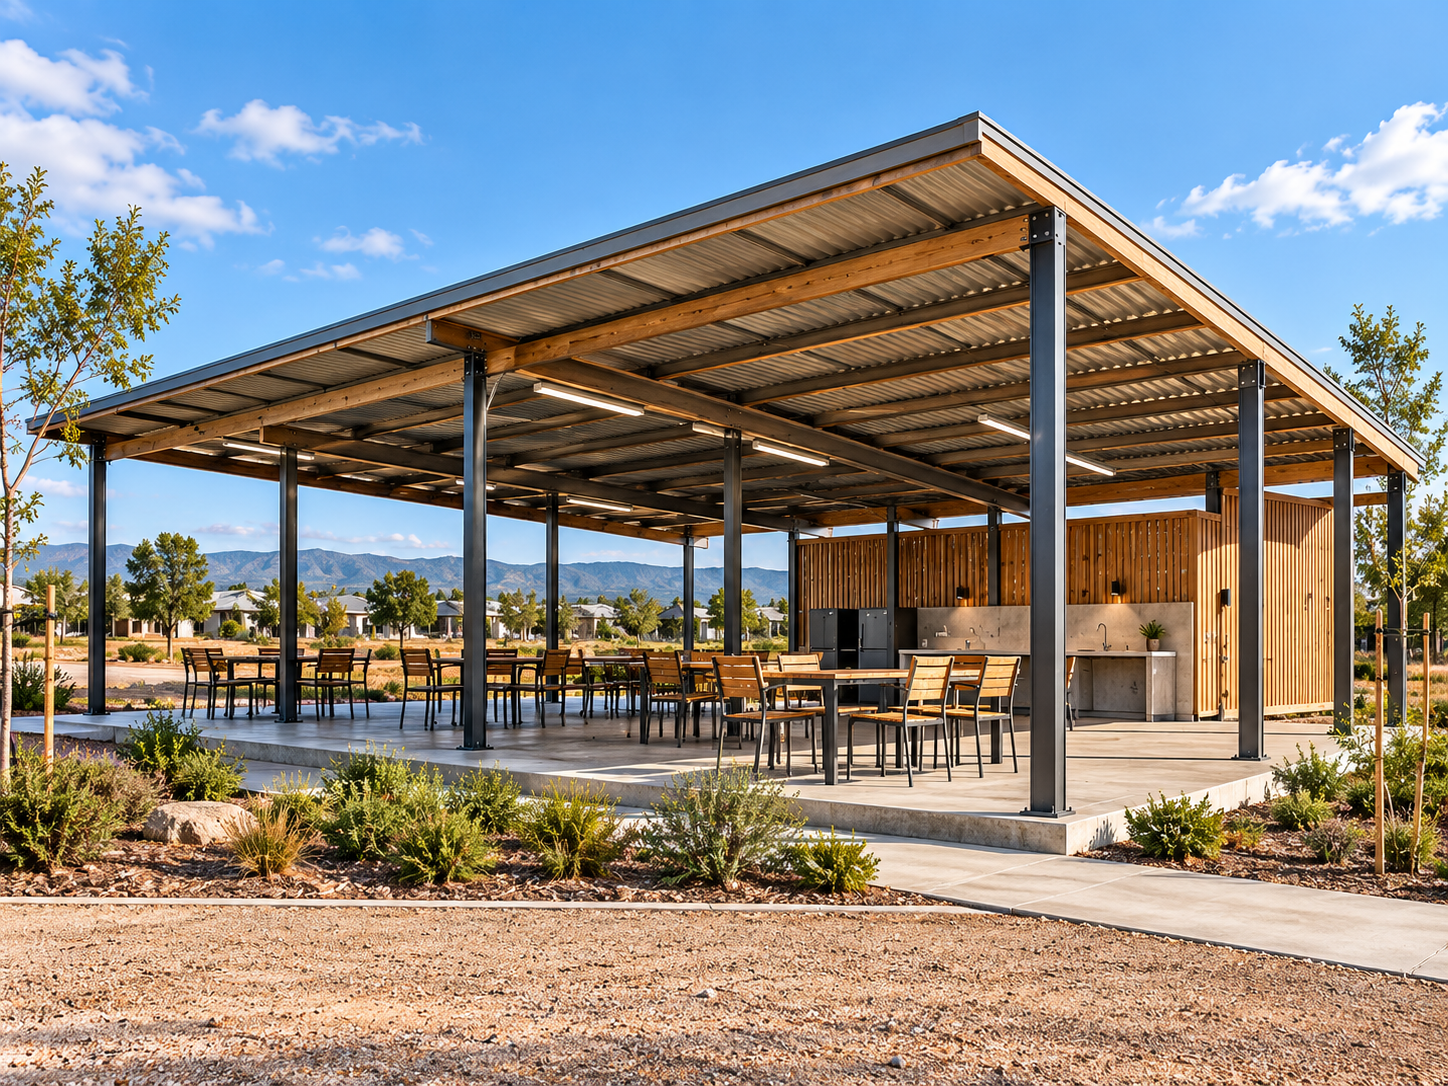 FB-008
Covered multipurpose community space for meetings, training and shared services.
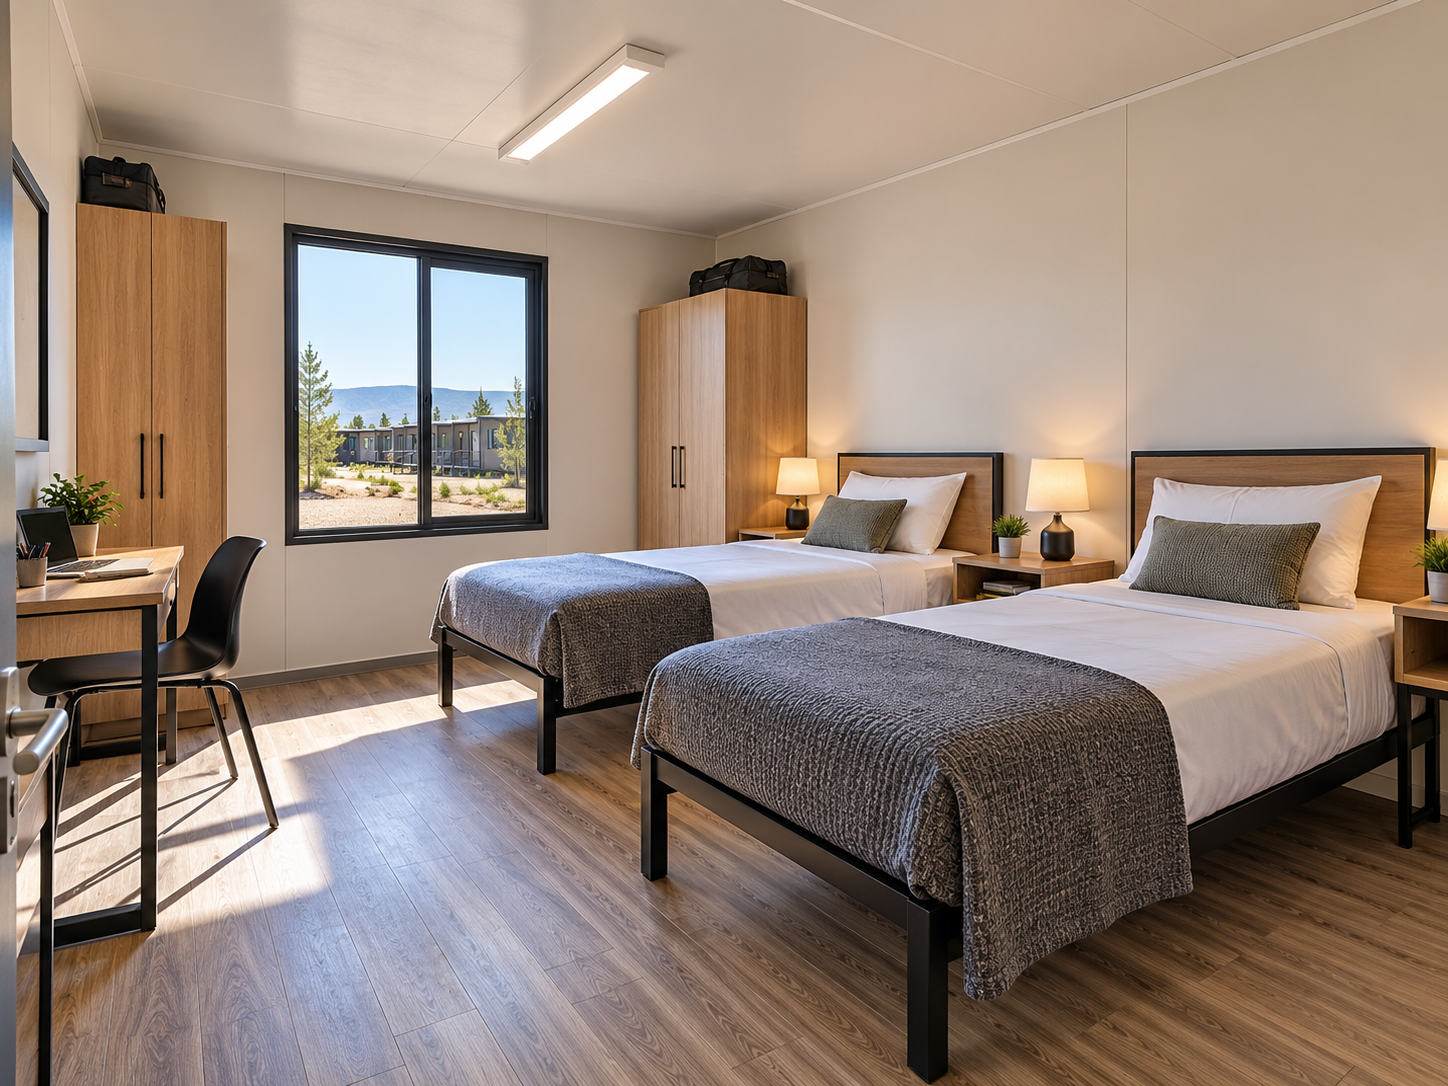 FB-009
Accommodation programme for 24 beds, illustrated by a representative room interior.
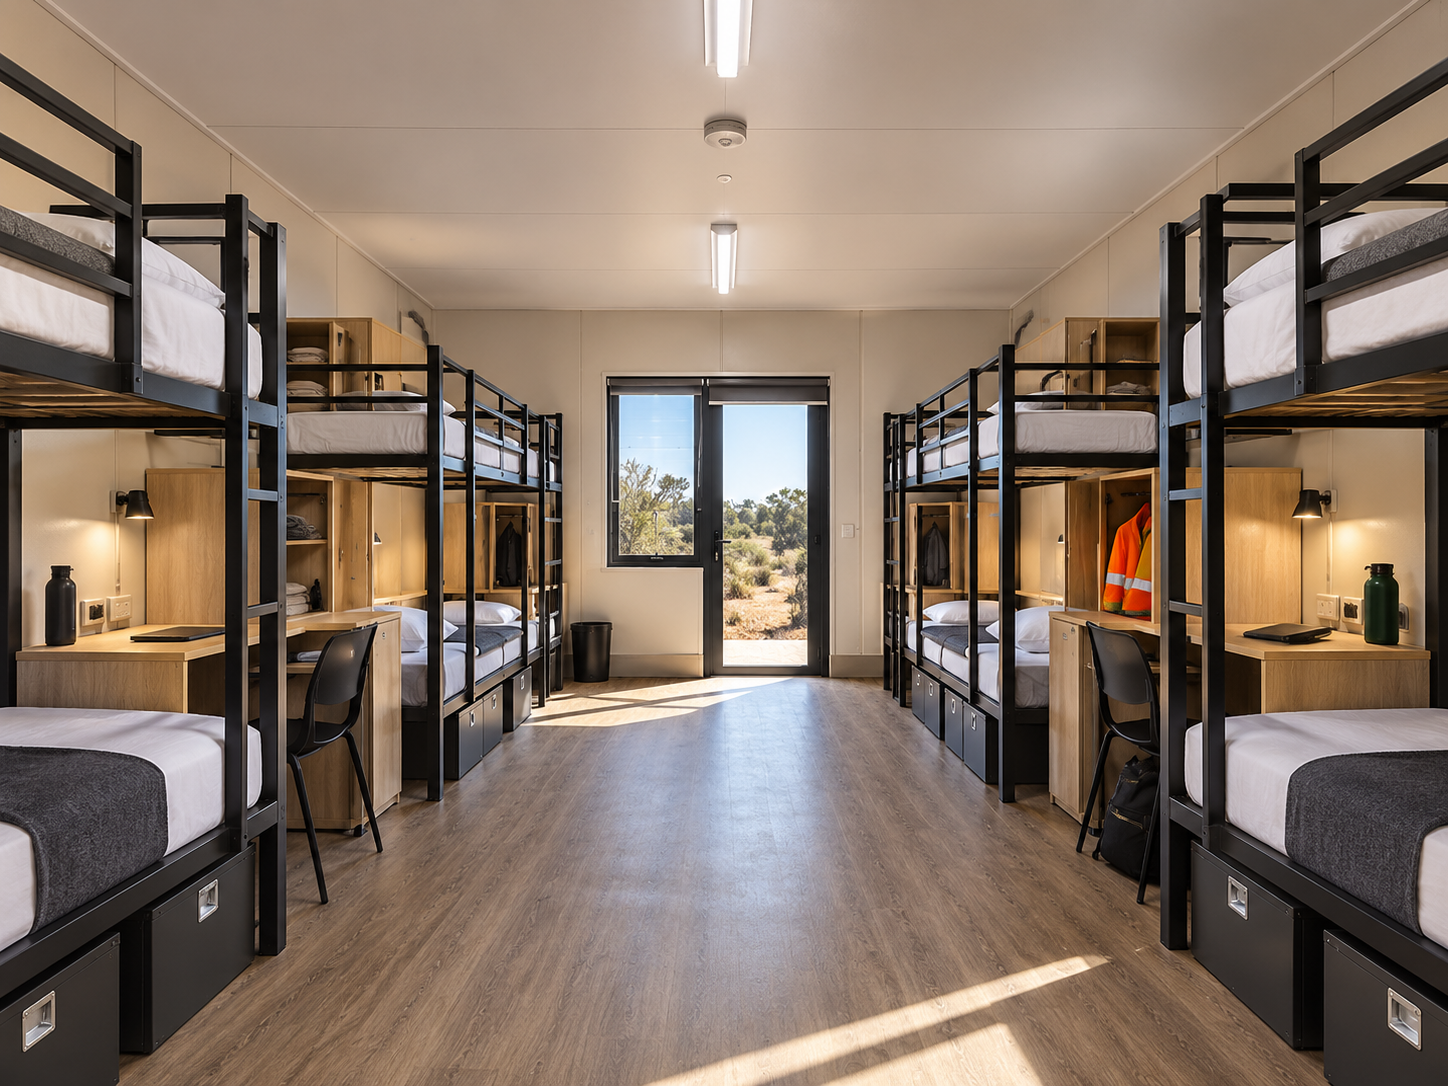 FB-010
Accommodation programme for 48 beds, illustrated by a shared bunk-room interior.
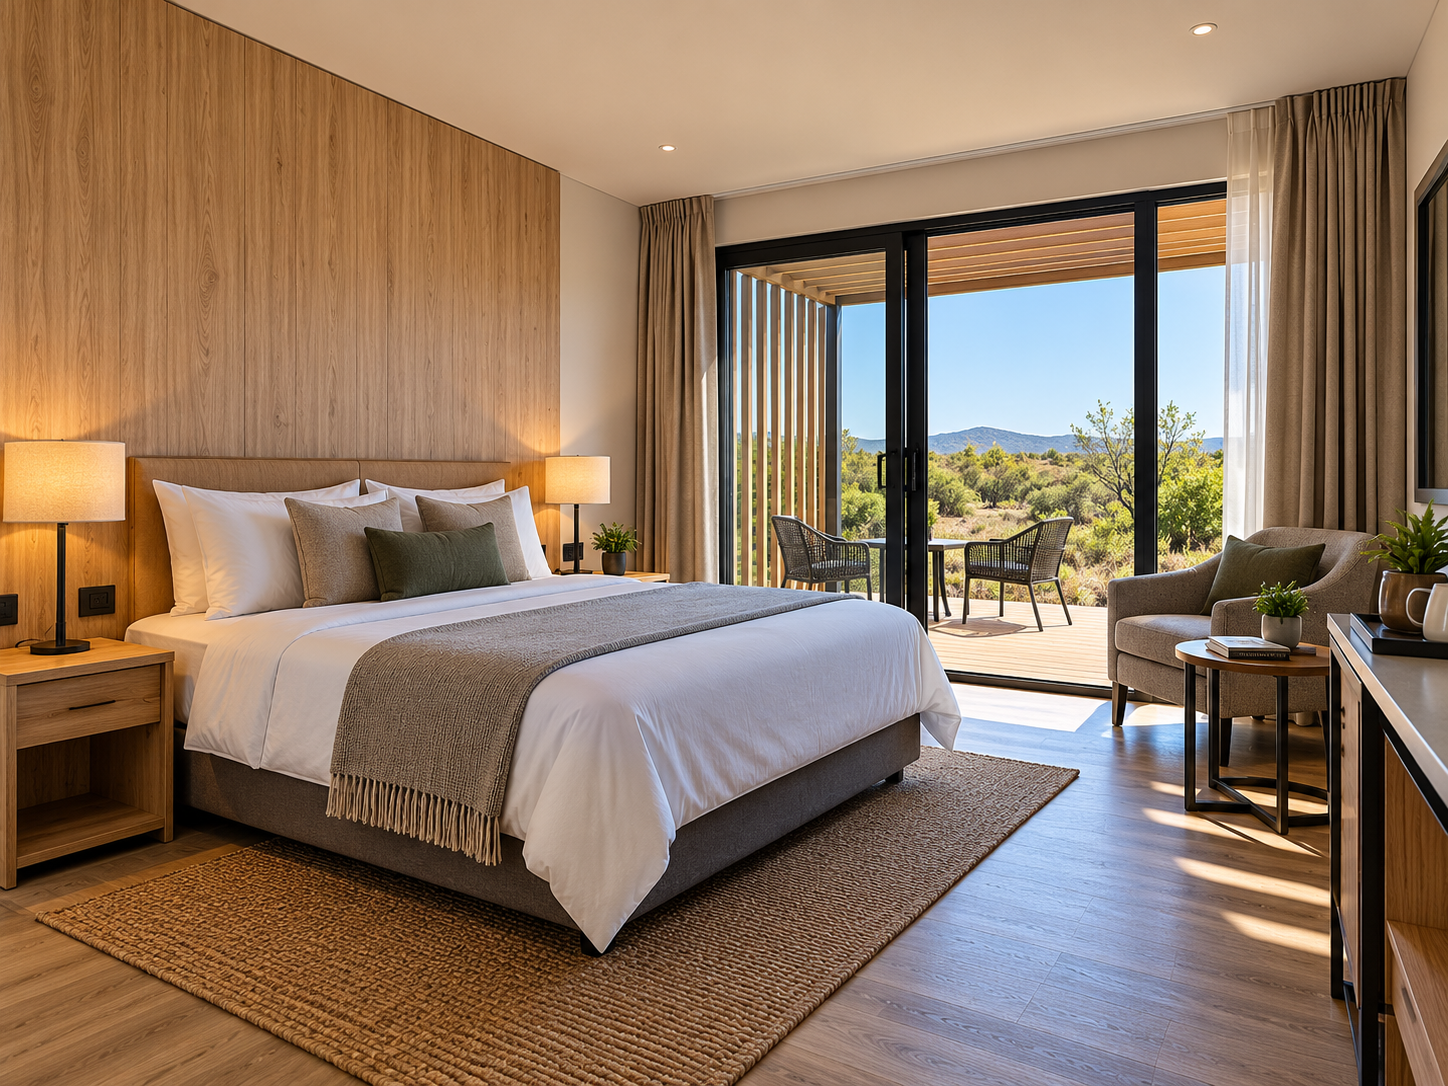 FB-011
Ten-key modular hospitality accommodation programme with a representative furnished guest suite.
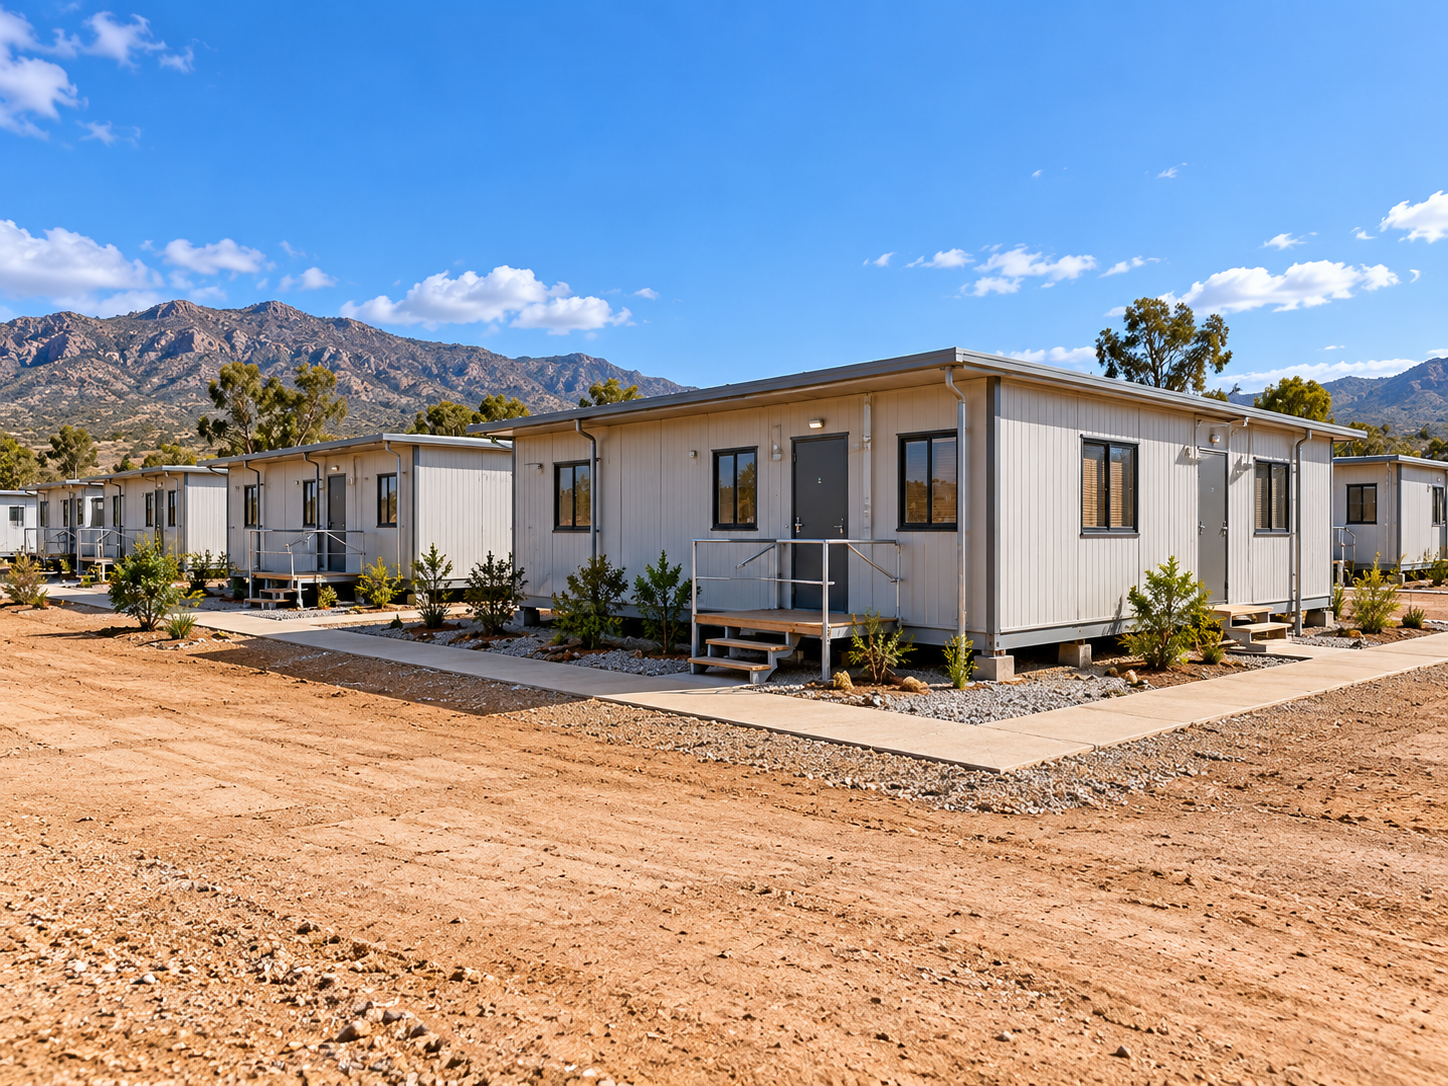 FB-012
Rapid-deployment workforce accommodation programme for 20 people.
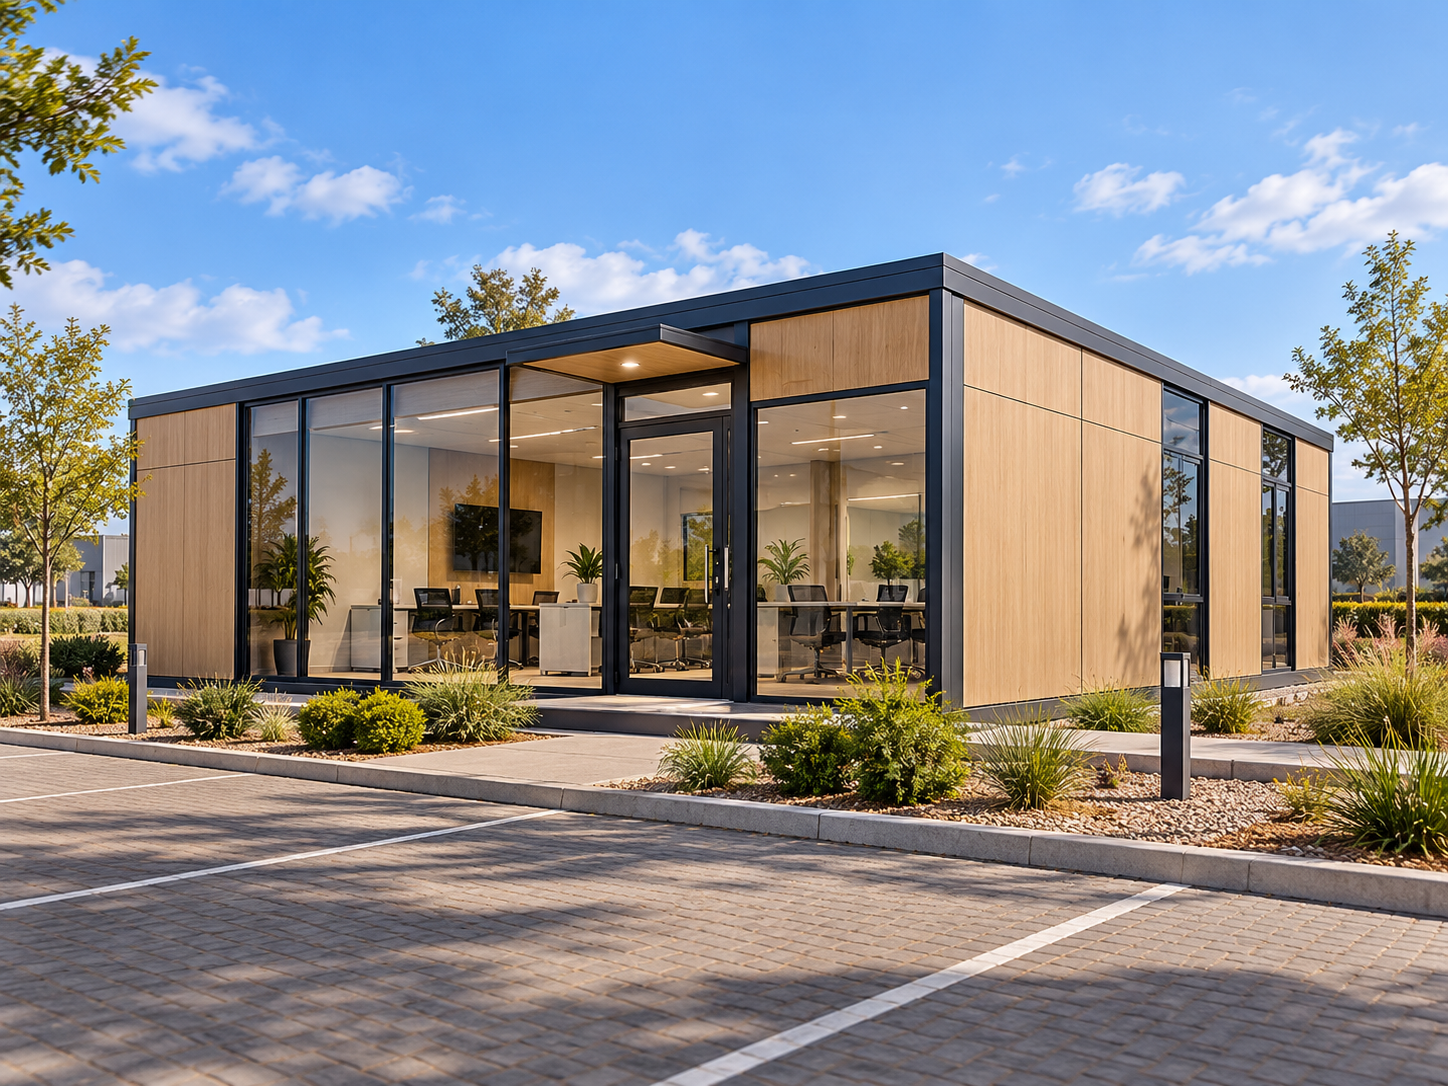 FB-013
Modular office suite for administrative and project teams; catalogue refers to a 12 m module system.
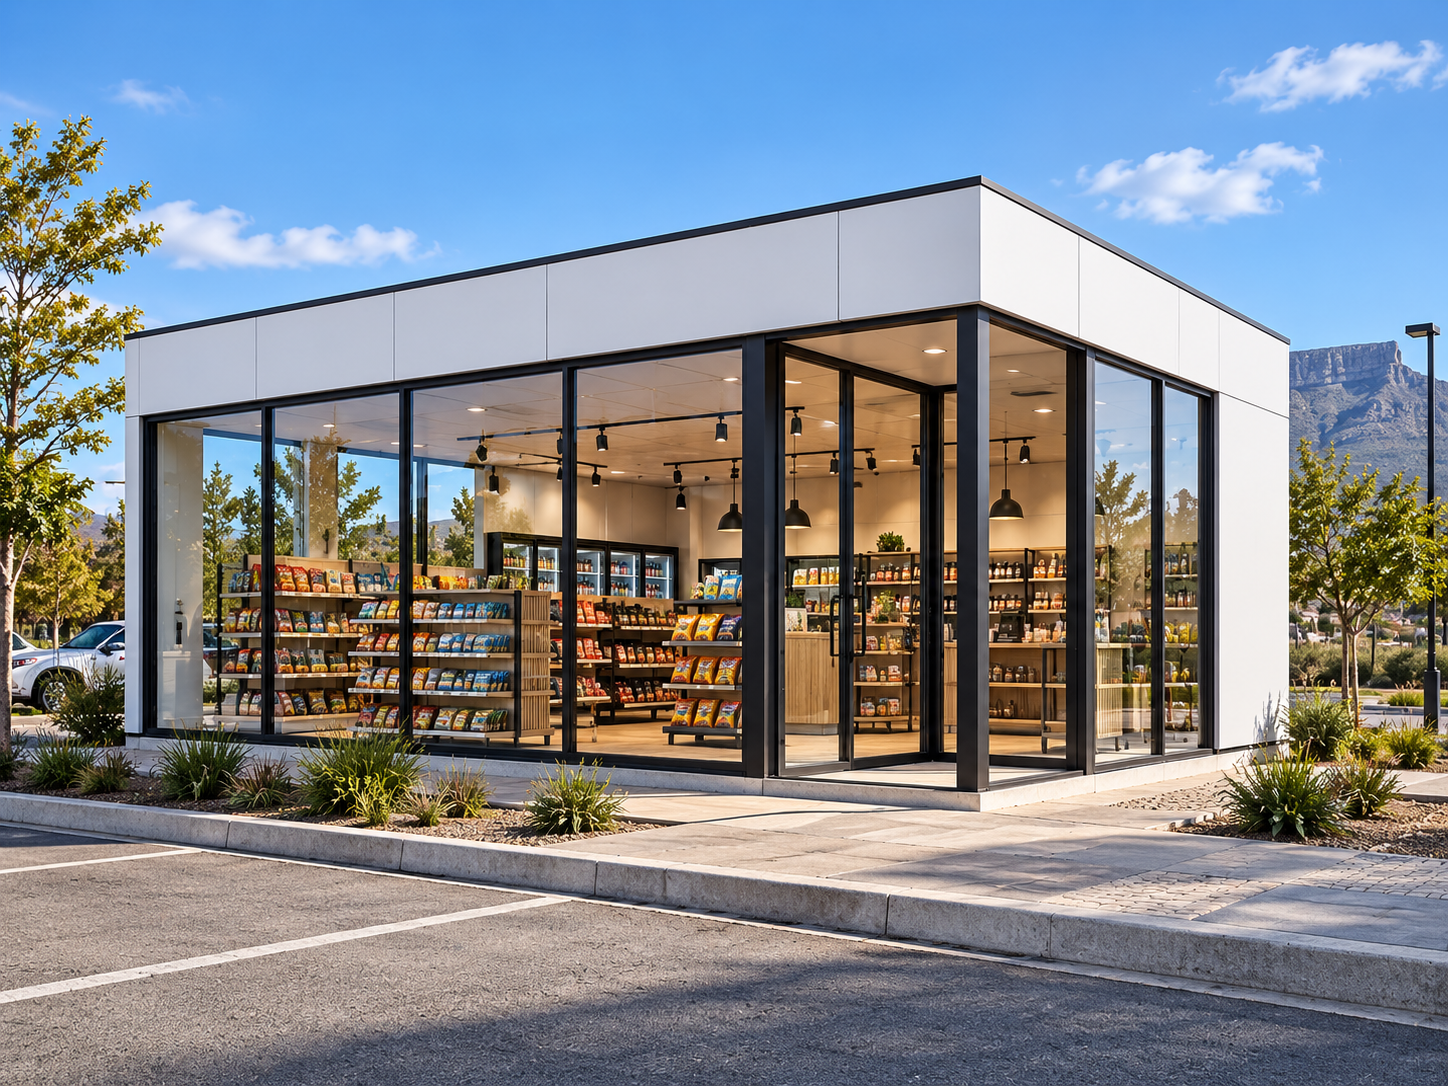 FB-014
Modular retail building with a configurable glazed shopfront and trading interior.
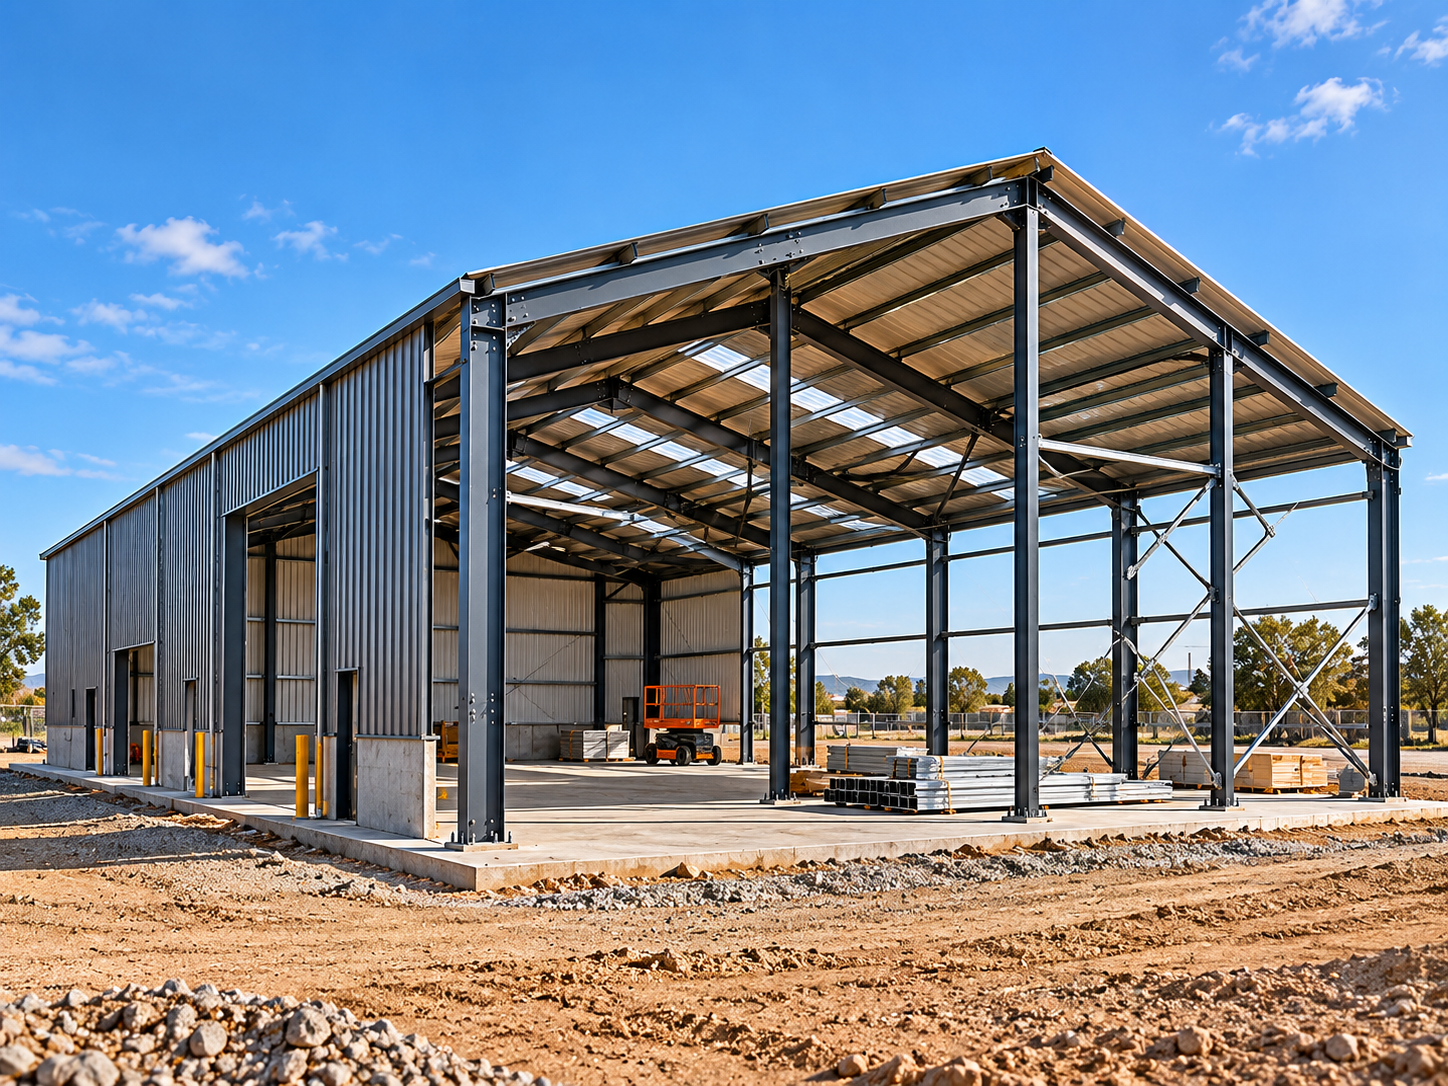 FB-016
Industrial steel building concept for workshops or production, shown as a structural frame.
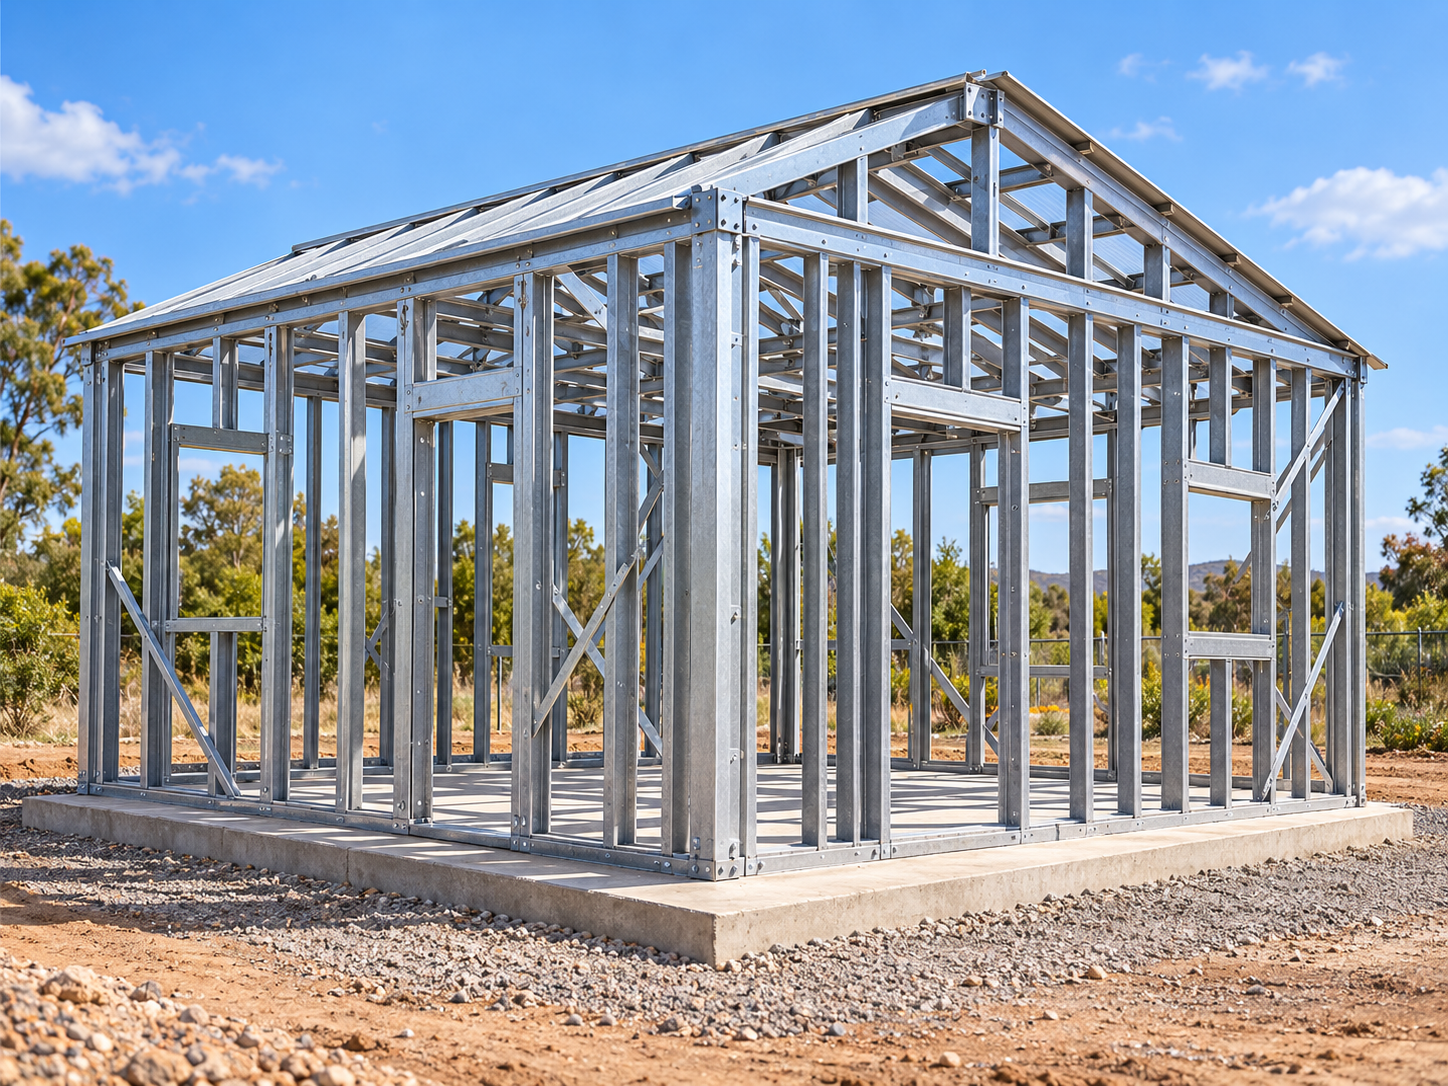 FB-017
Prefabricated structural frame package coordinated to the building geometry.
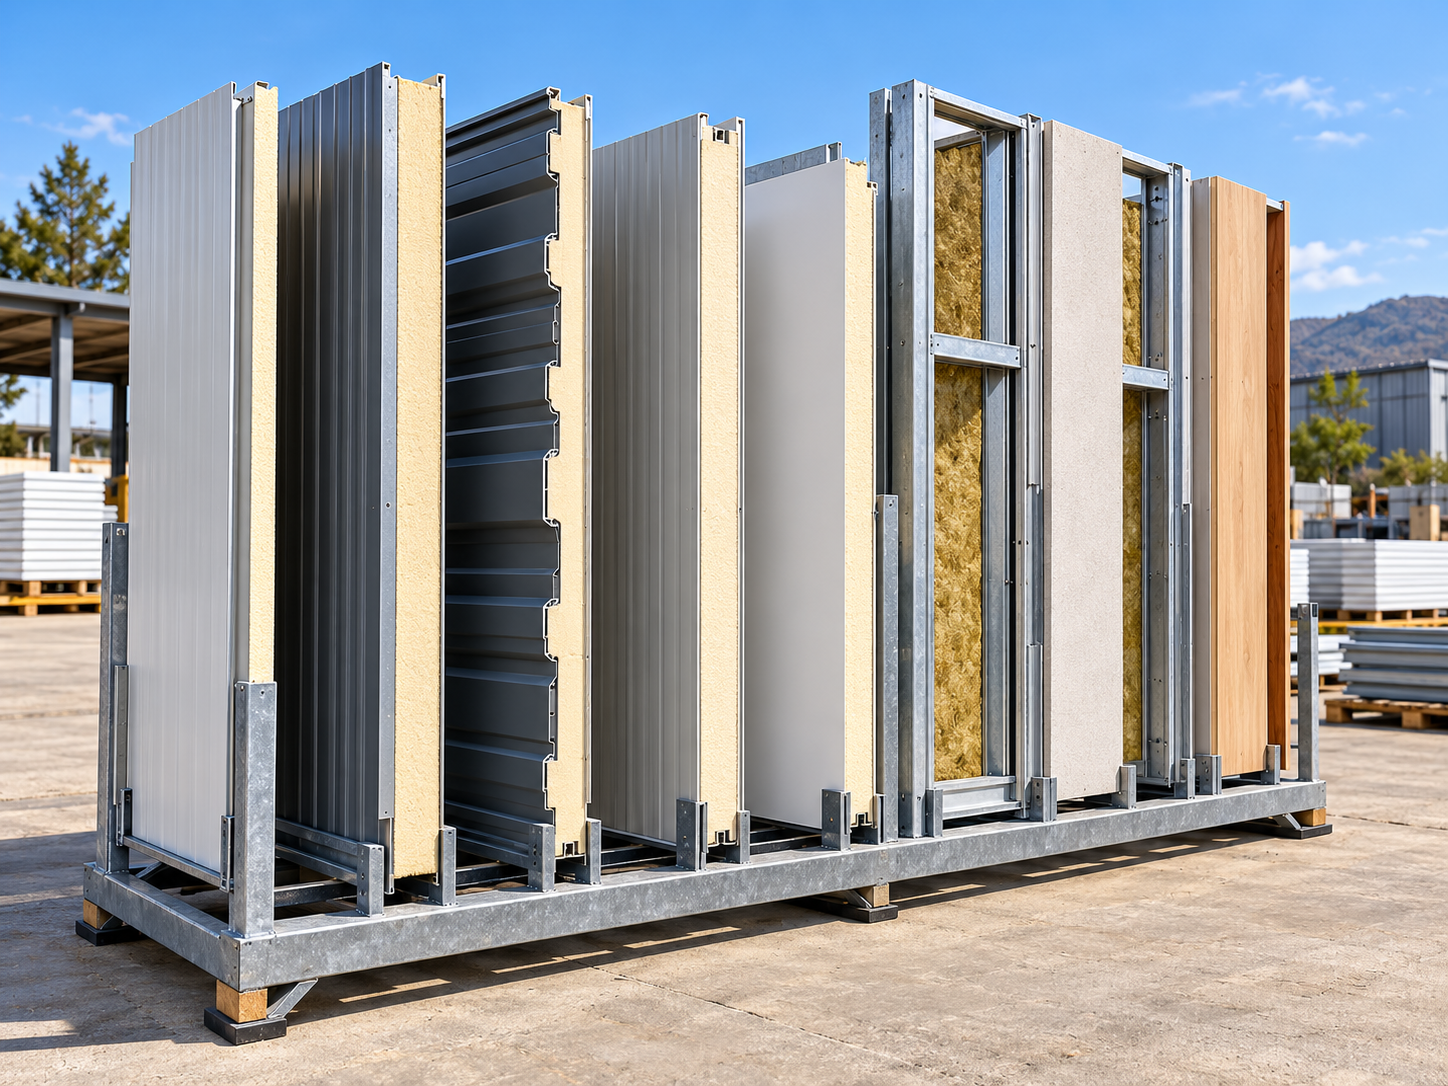 FB-018
Wall, roof or floor panel family for modular construction, shown as a panel assembly.
Send the project location, requirement and timeline. Your enquiry is captured in the FlexiBuild commercial queue so it can be routed to the right technical or commercial next step.