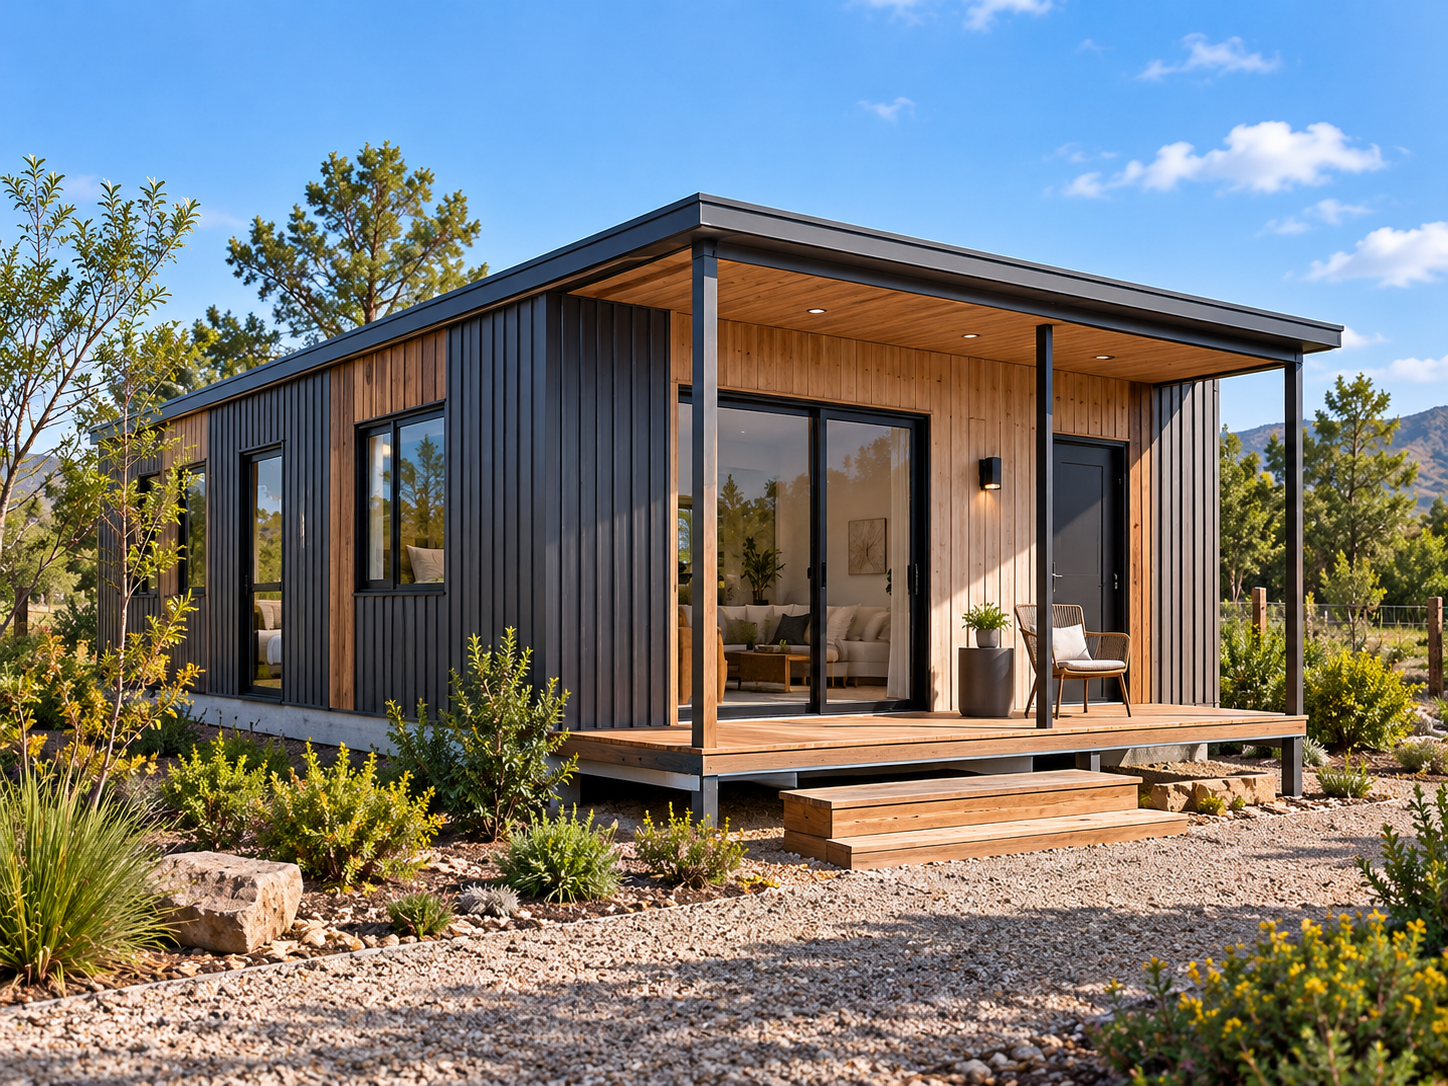
 FB-001
BUILDINGS, HOMES & COMMUNITY FACILITIES
FlexiHome 24
Compact modular starter home with living space, kitchen and bathroom provision; nominal 24 m² catalogue configuration.
Request a quotationView →
FlexiBuild treats housing as more than a top structure. The delivery system connects site planning, services, DfMA housing, sanitation, roads, lighting, finance pathways and lifecycle information so projects can move from a housing need to a functioning neighbourhood.
We productise the repeatable parts, engineer the site-specific parts and connect delivery to the asset record so the project does not end when installation is complete.
These pages are designed for households, developers, engineers, municipalities, implementing agents and programme teams researching practical South African solutions.
How FlexiBuild combines incremental homes, serviced sites, DfMA, utilities and finance pathways for affordable housing delivery.
Read the answer →A practical guide to how DfMA and modular systems can support South African subsidised housing without bypassing programme, certification or quality requirements.
Read the answer →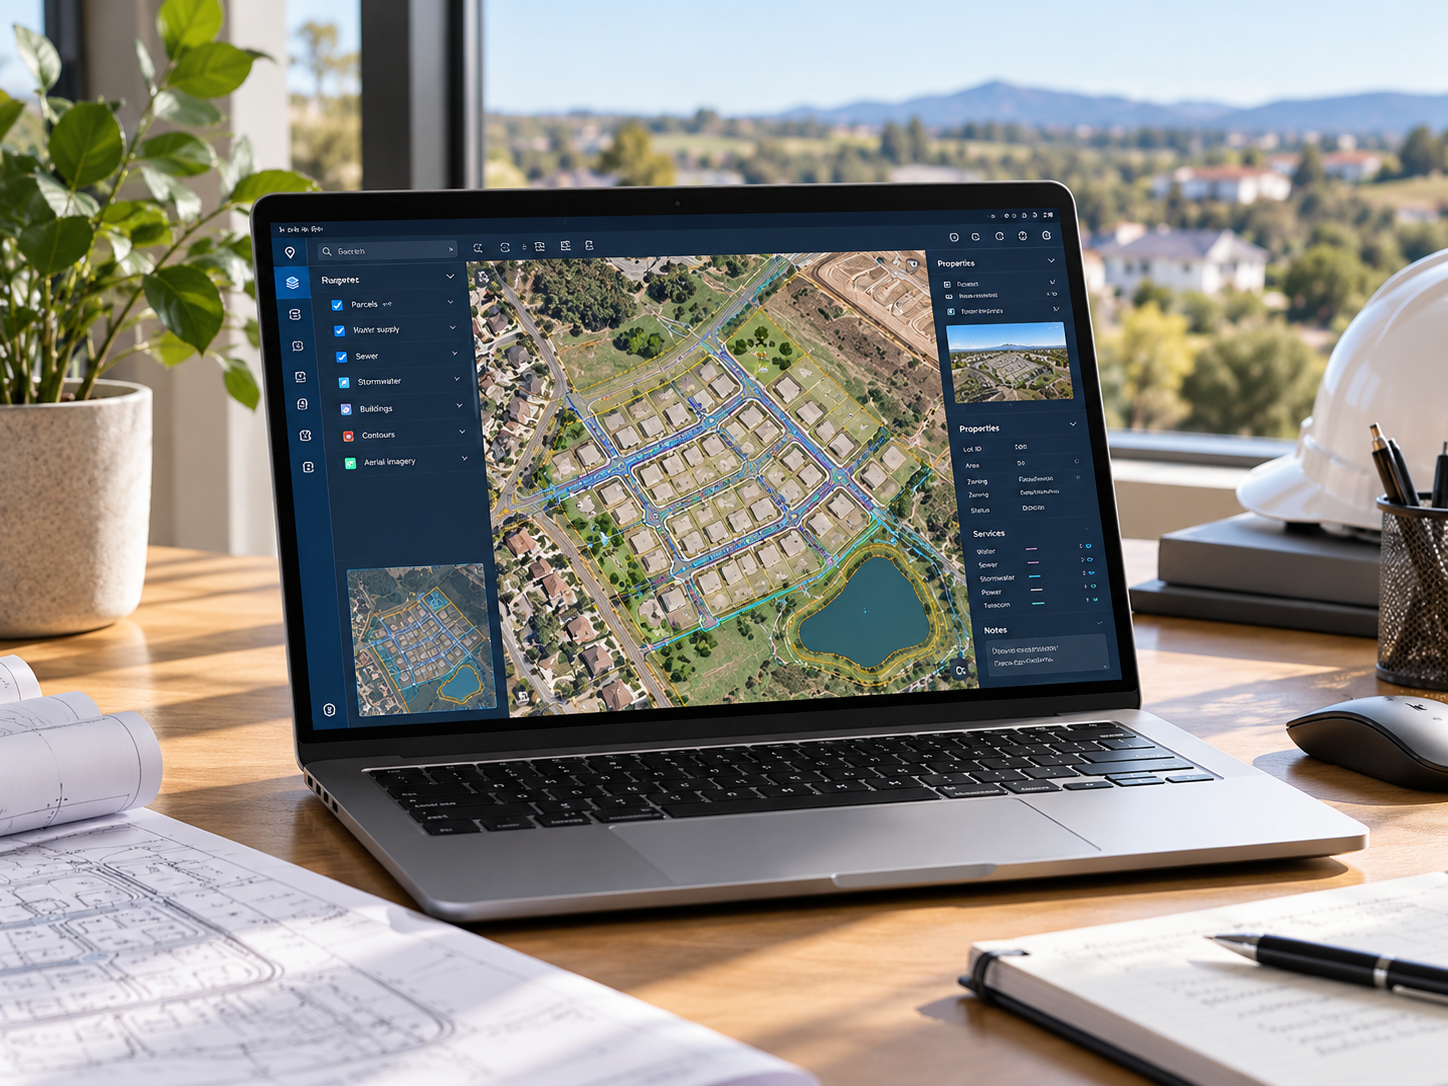
How FlexiBuild combines settlement planning, water, sanitation, roads, lighting and incremental housing for phased upgrading.
Read the answer →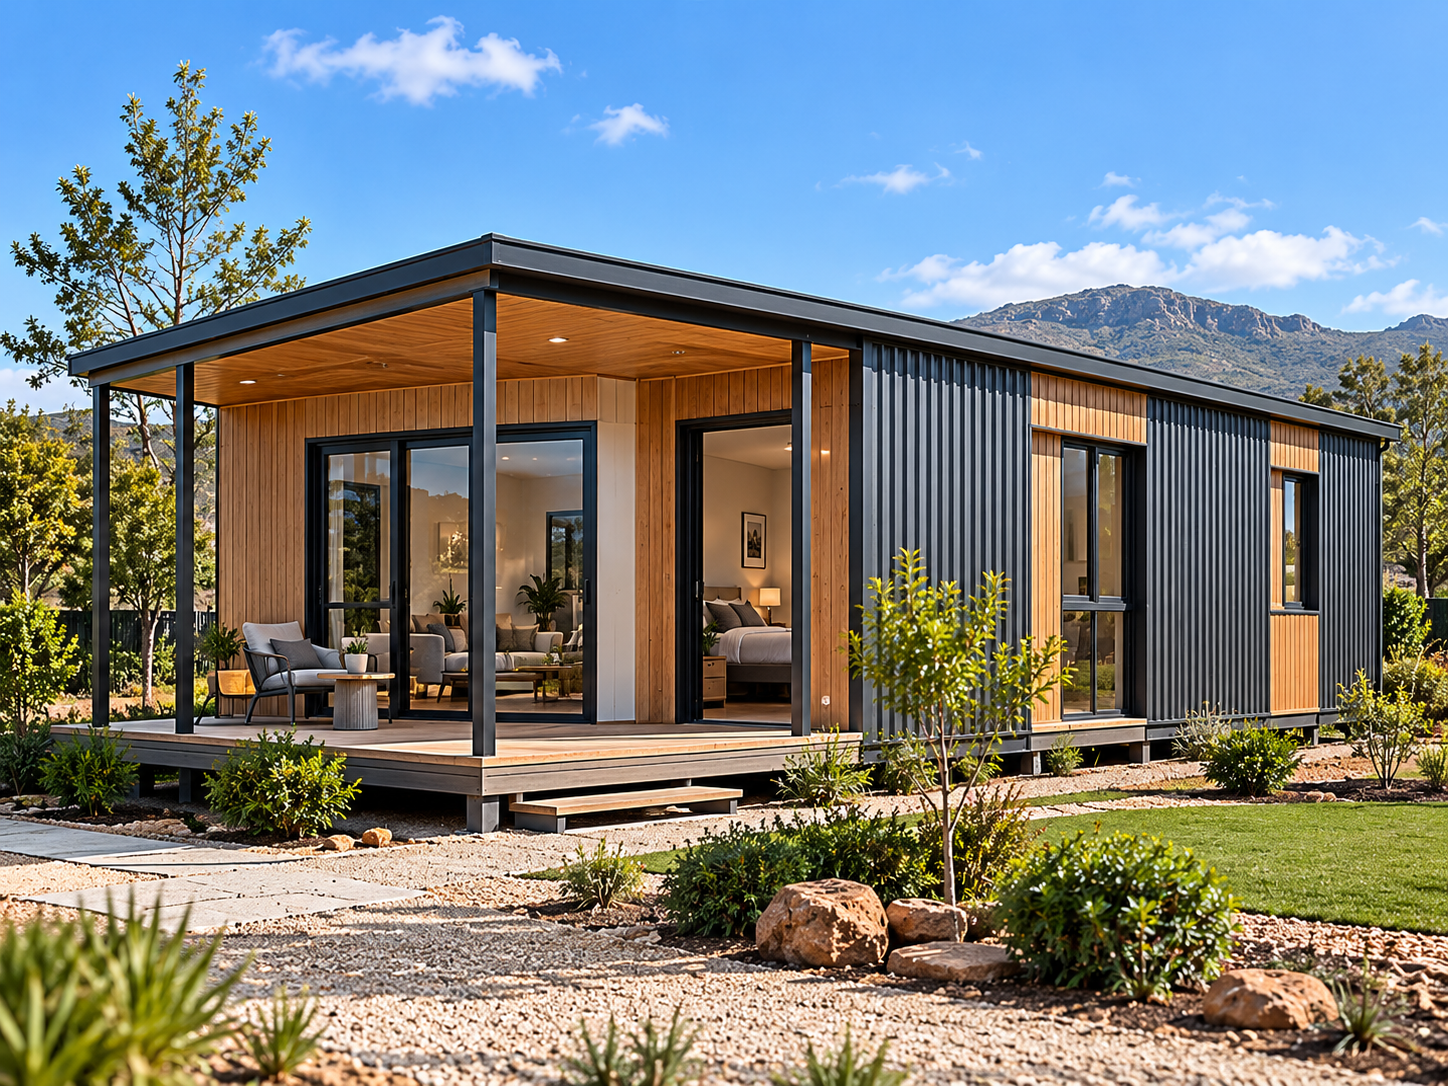
A DfMA approach to starter homes that can grow on properly serviced sites as household needs and finances change.
Read the answer →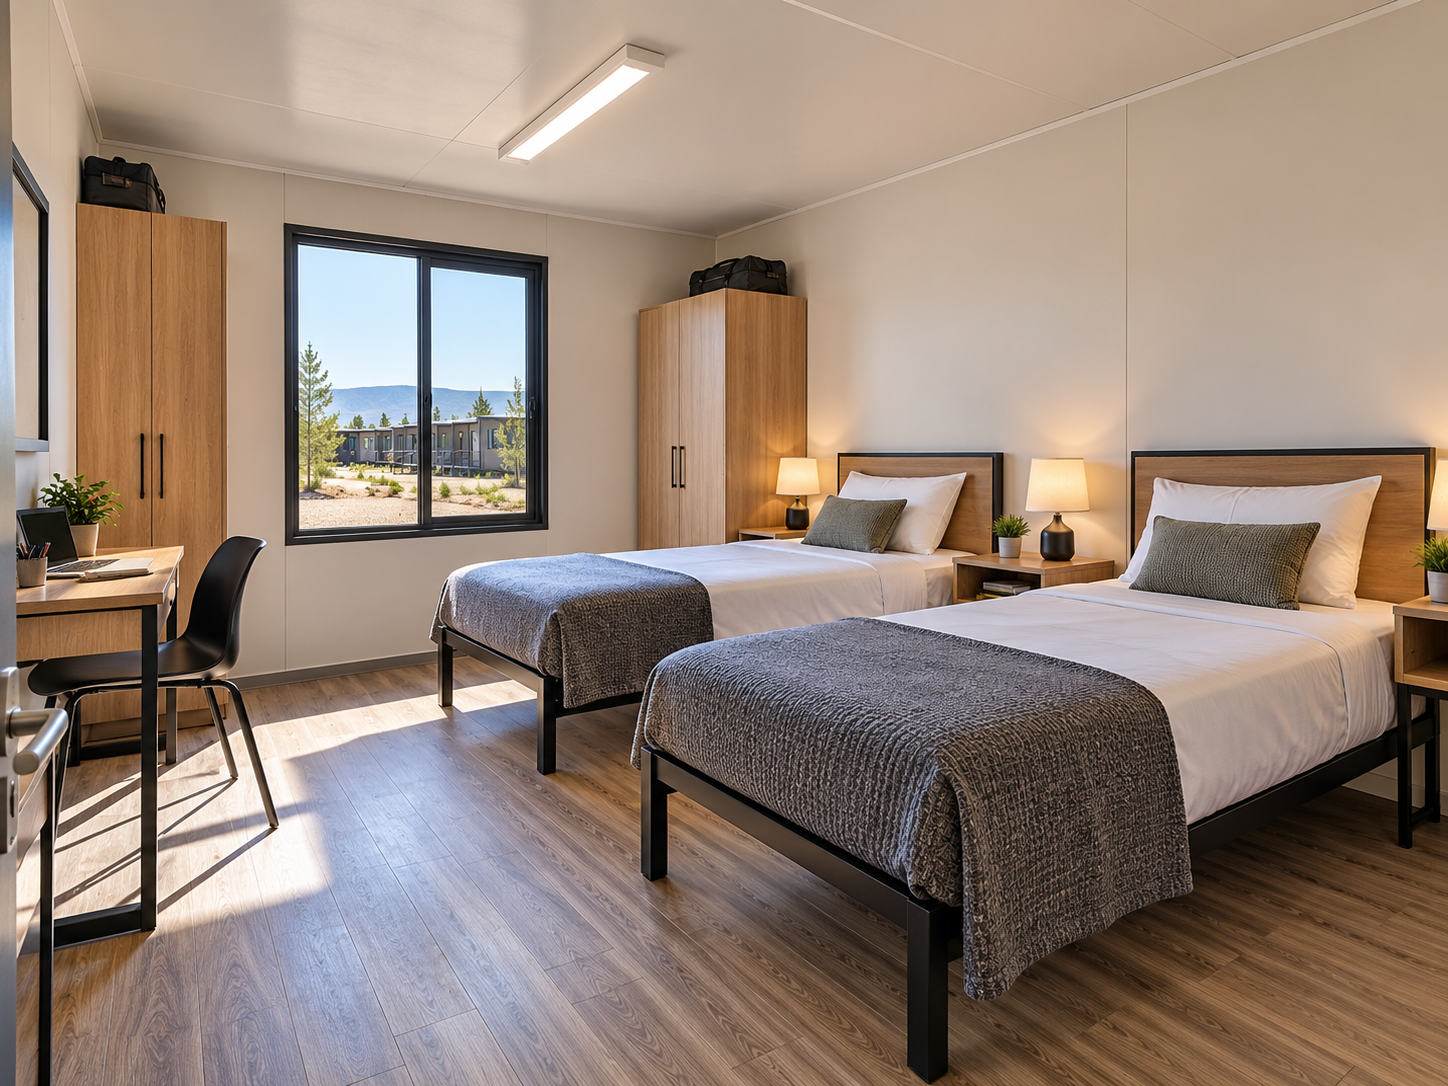
Why South Africa needs repeatable rental and accommodation products alongside homeownership programmes.
Read the answer →FB-001Compact modular starter home with living space, kitchen and bathroom provision; nominal 24 m² catalogue configuration.
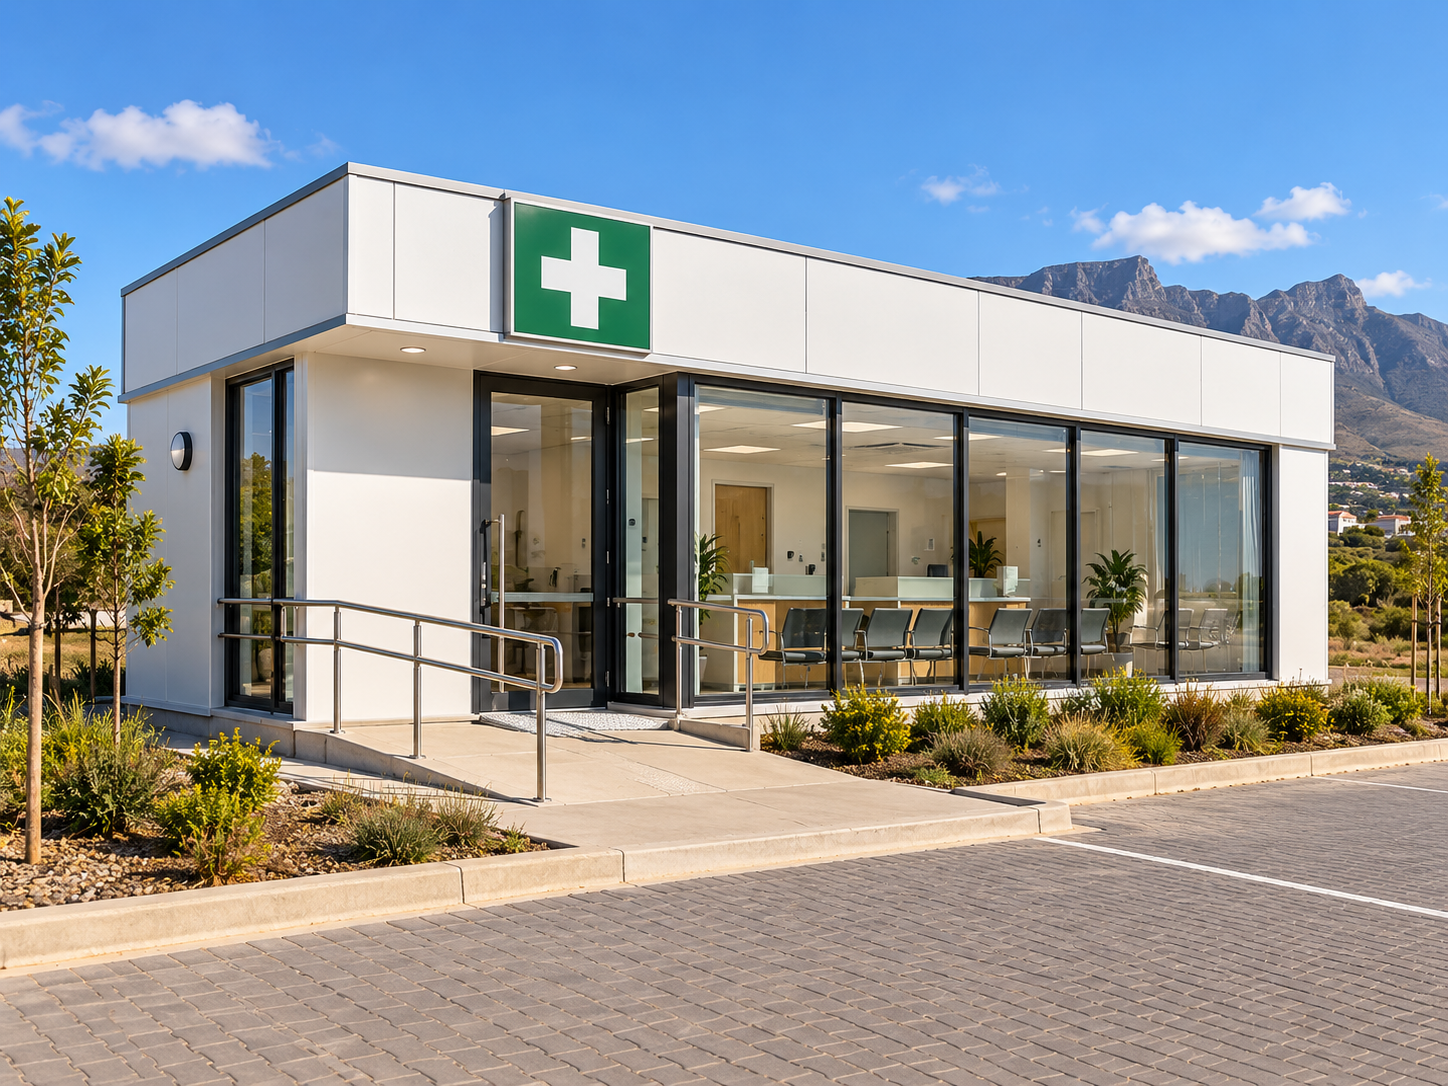 FB-005
Modular primary-care facility concept with reception and clinical rooms configured to the service brief.
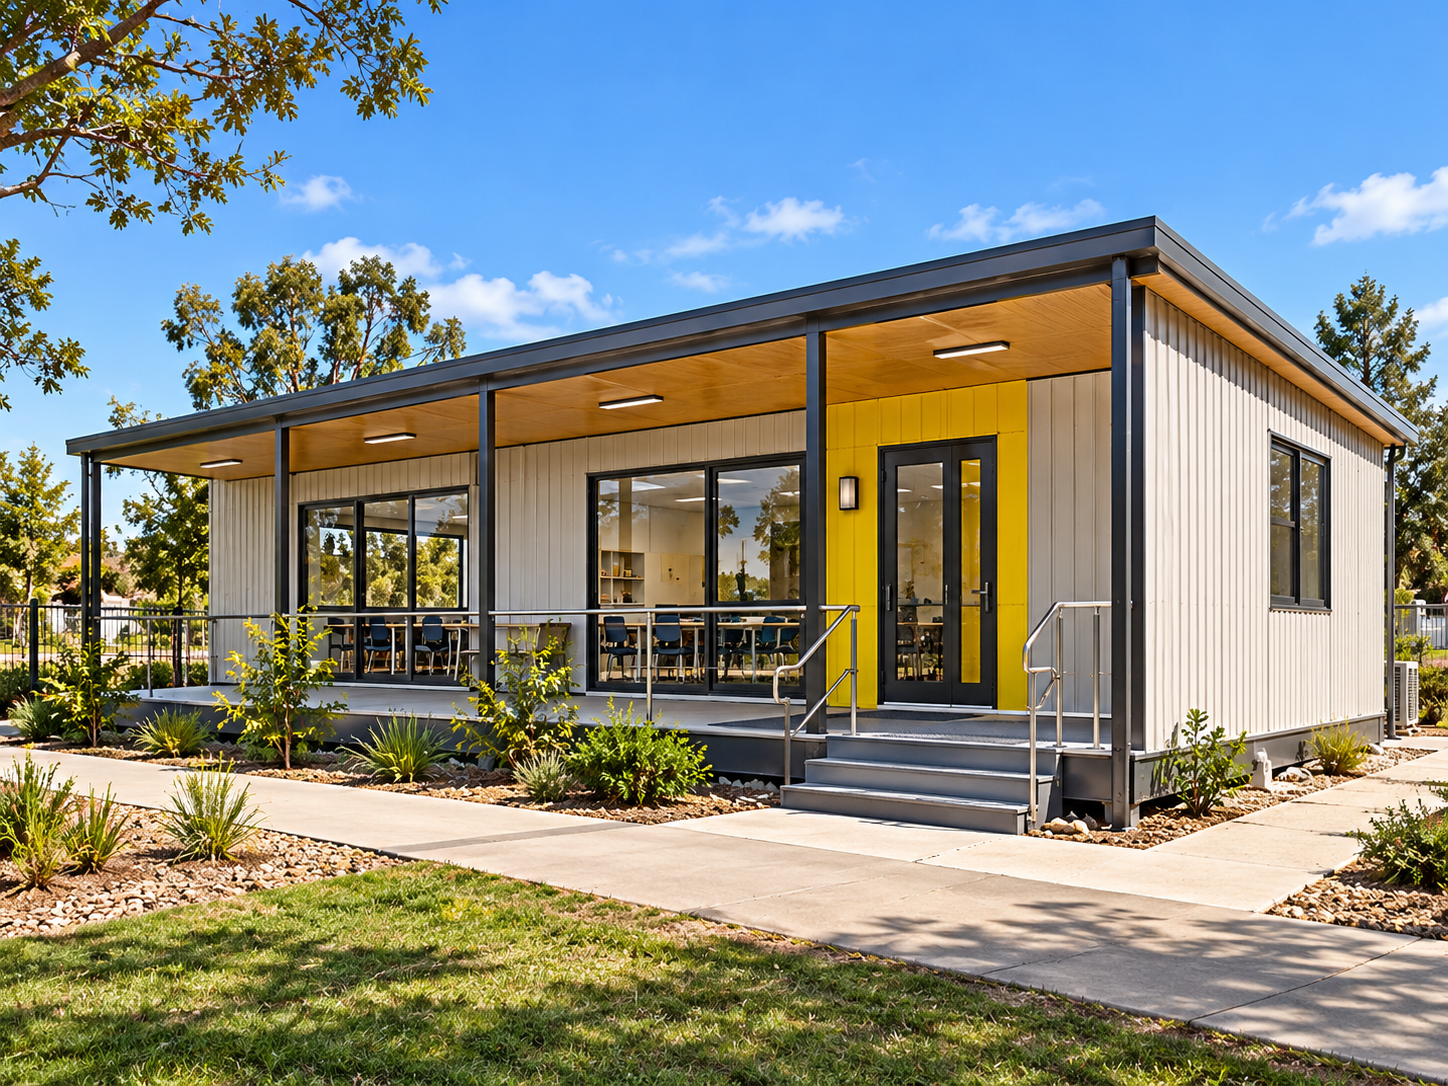 FB-006
Modular classroom block with teaching space, daylight and sheltered access.
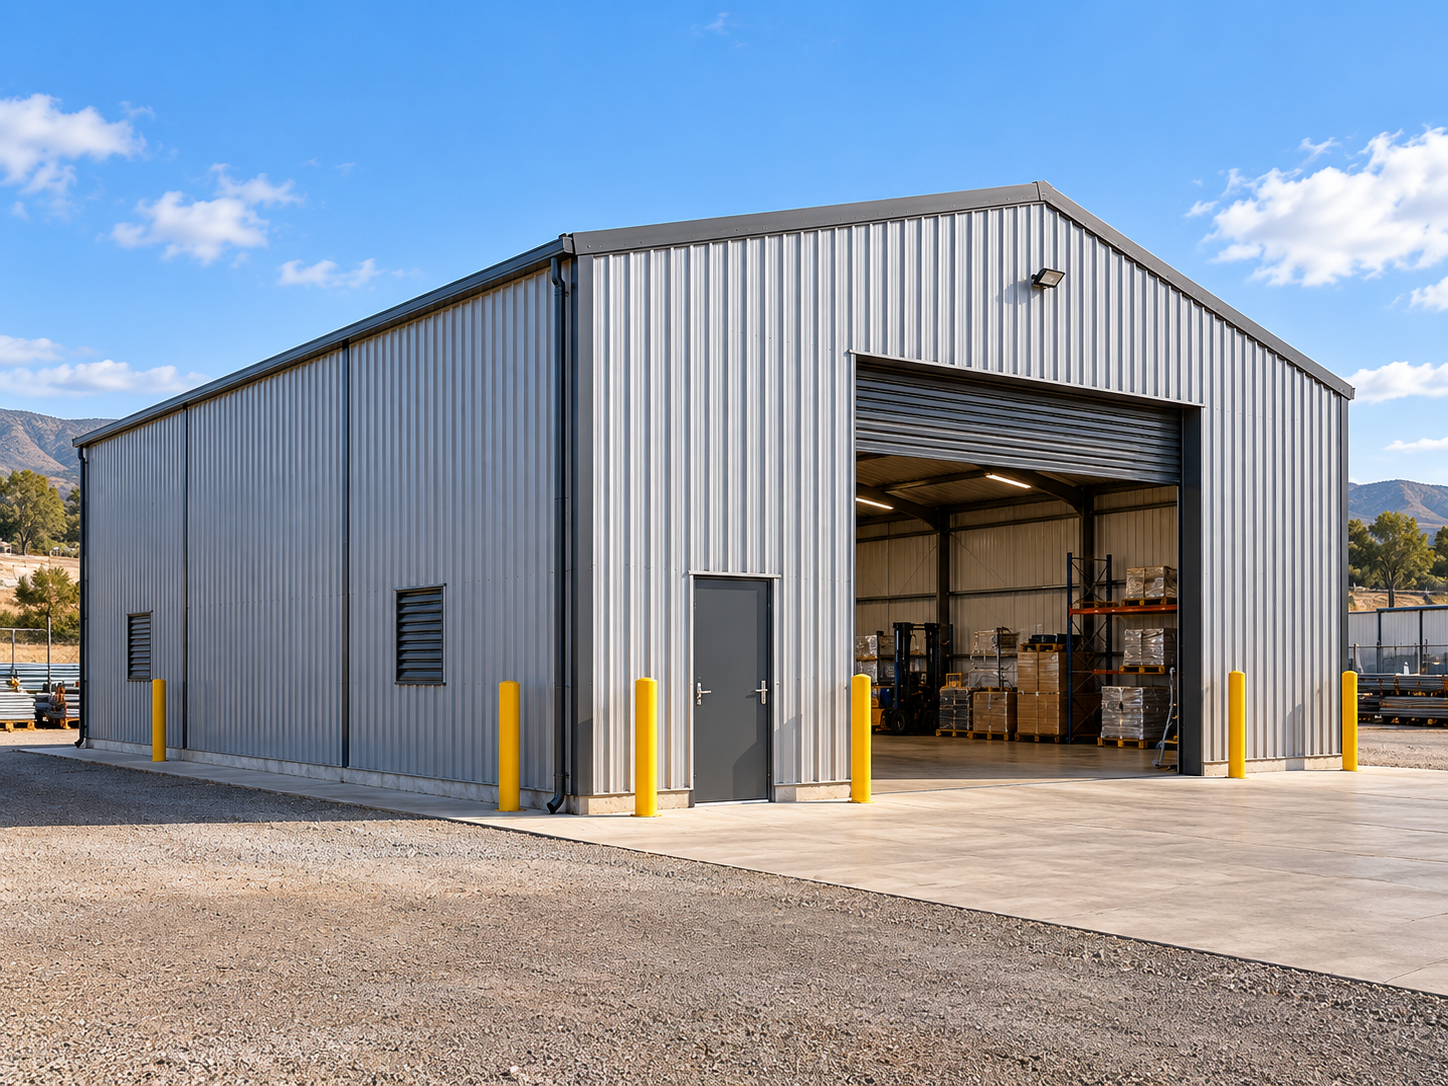 FB-015
Enclosed steel warehouse concept for storage and logistics with configurable access openings.
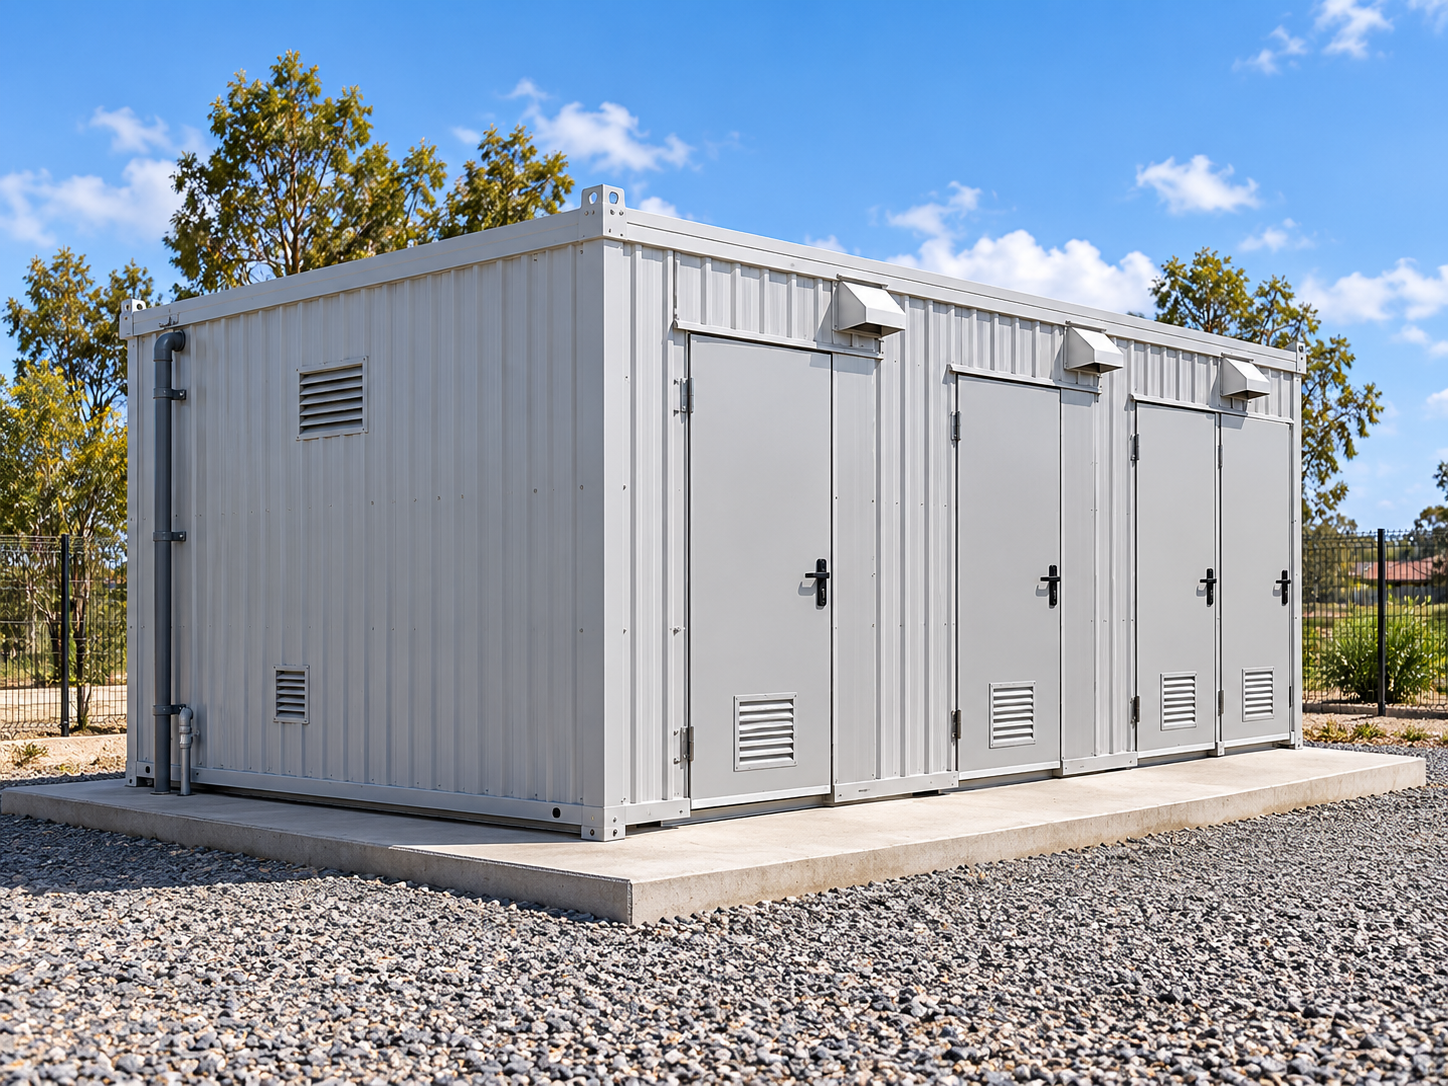 FB-024
Small-cluster sanitation module intended for an approximately five-household service brief.
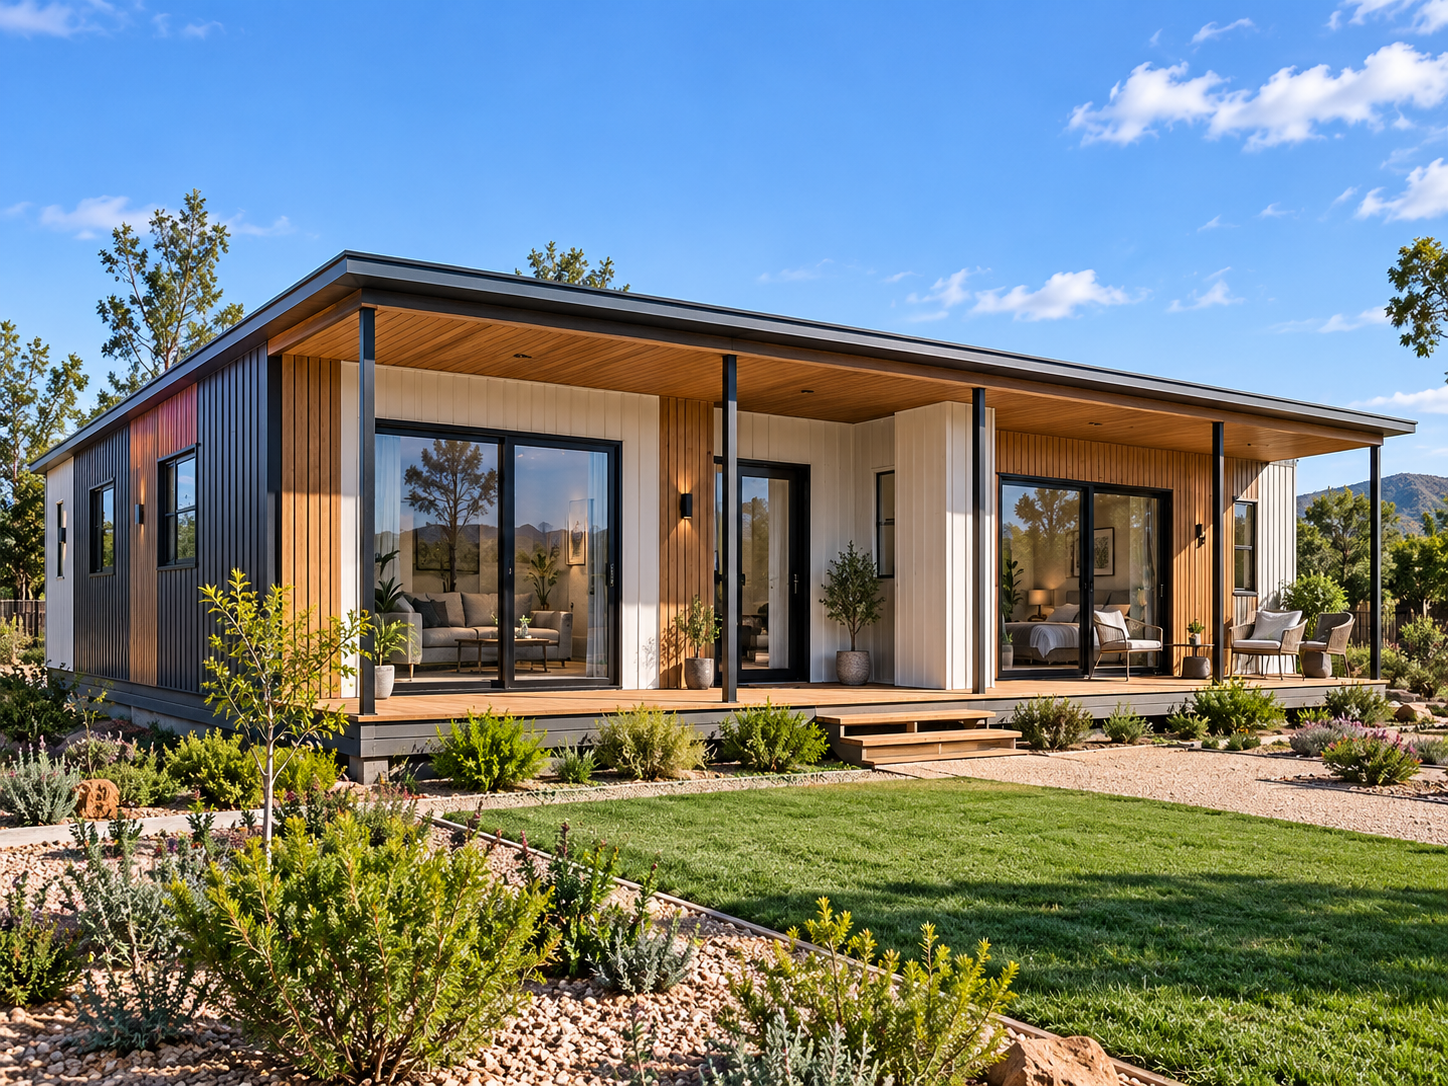
FB-002Expandable modular home in the nominal 36 m² family; bedroom layout and wet services configured for the household.
FB-003Nominal 48 m² family-home concept with larger living accommodation and configurable bedrooms.
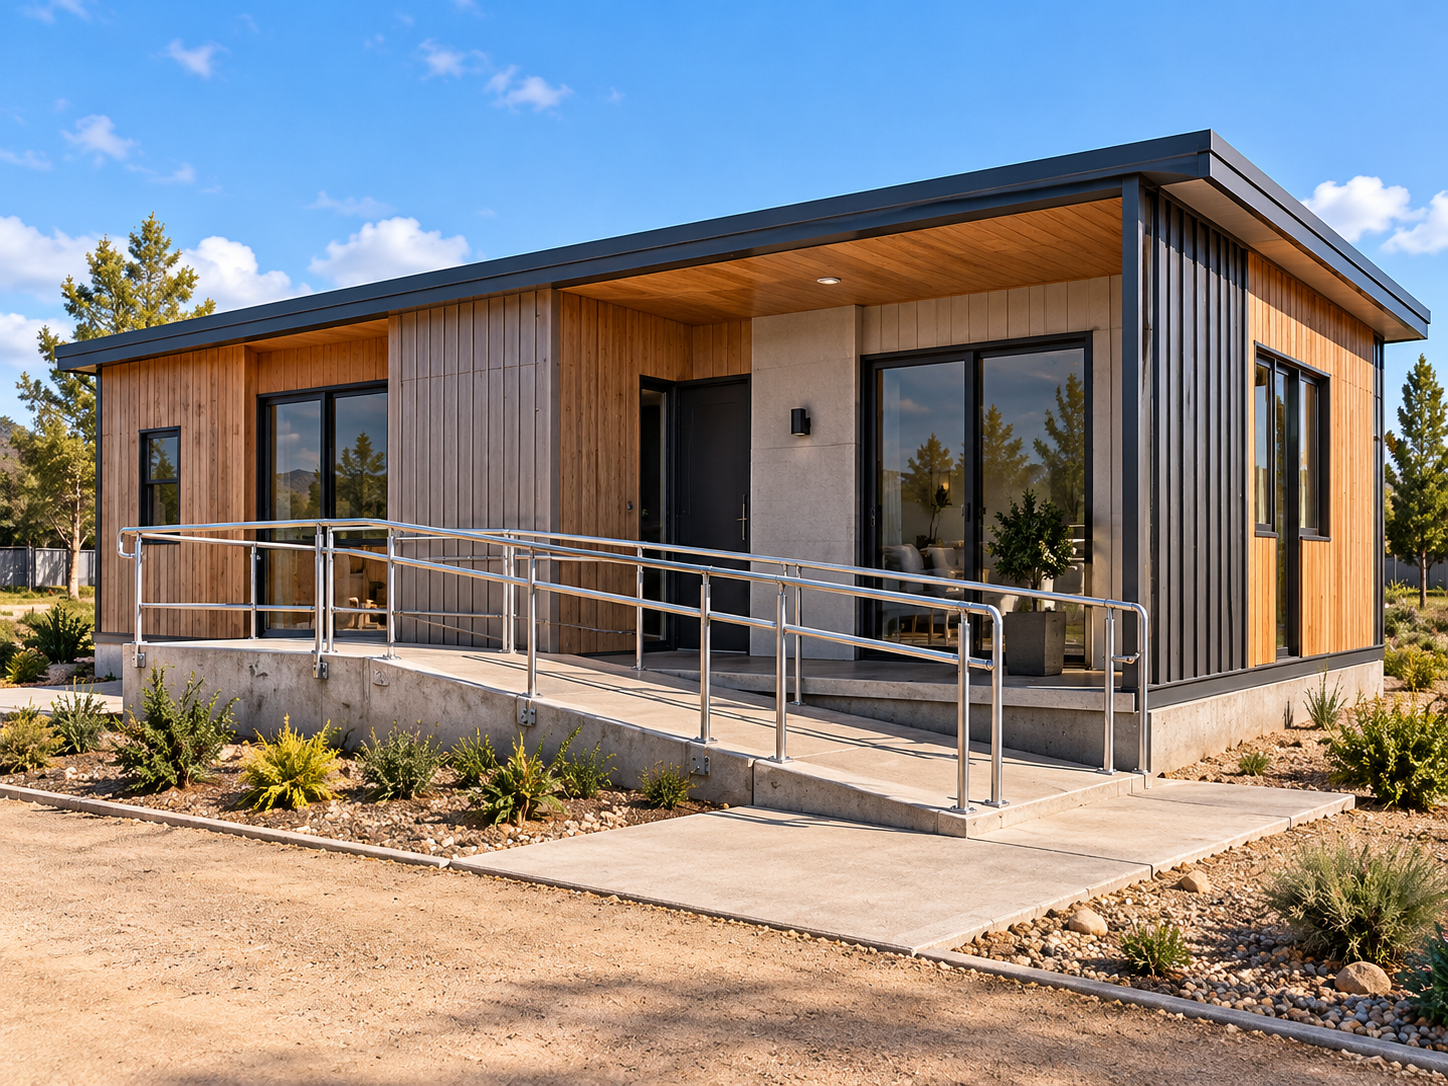 FB-004
Modular home concept with step-free access, ramp and adaptable circulation for inclusive living.
FlexiBuild does not replace statutory approvals, subsidy authorities or public procurement. We design products and delivery systems to work within those environments.
Send the project location, requirement and timeline. Your enquiry is captured in the FlexiBuild commercial queue so it can be routed to the right technical or commercial next step.